
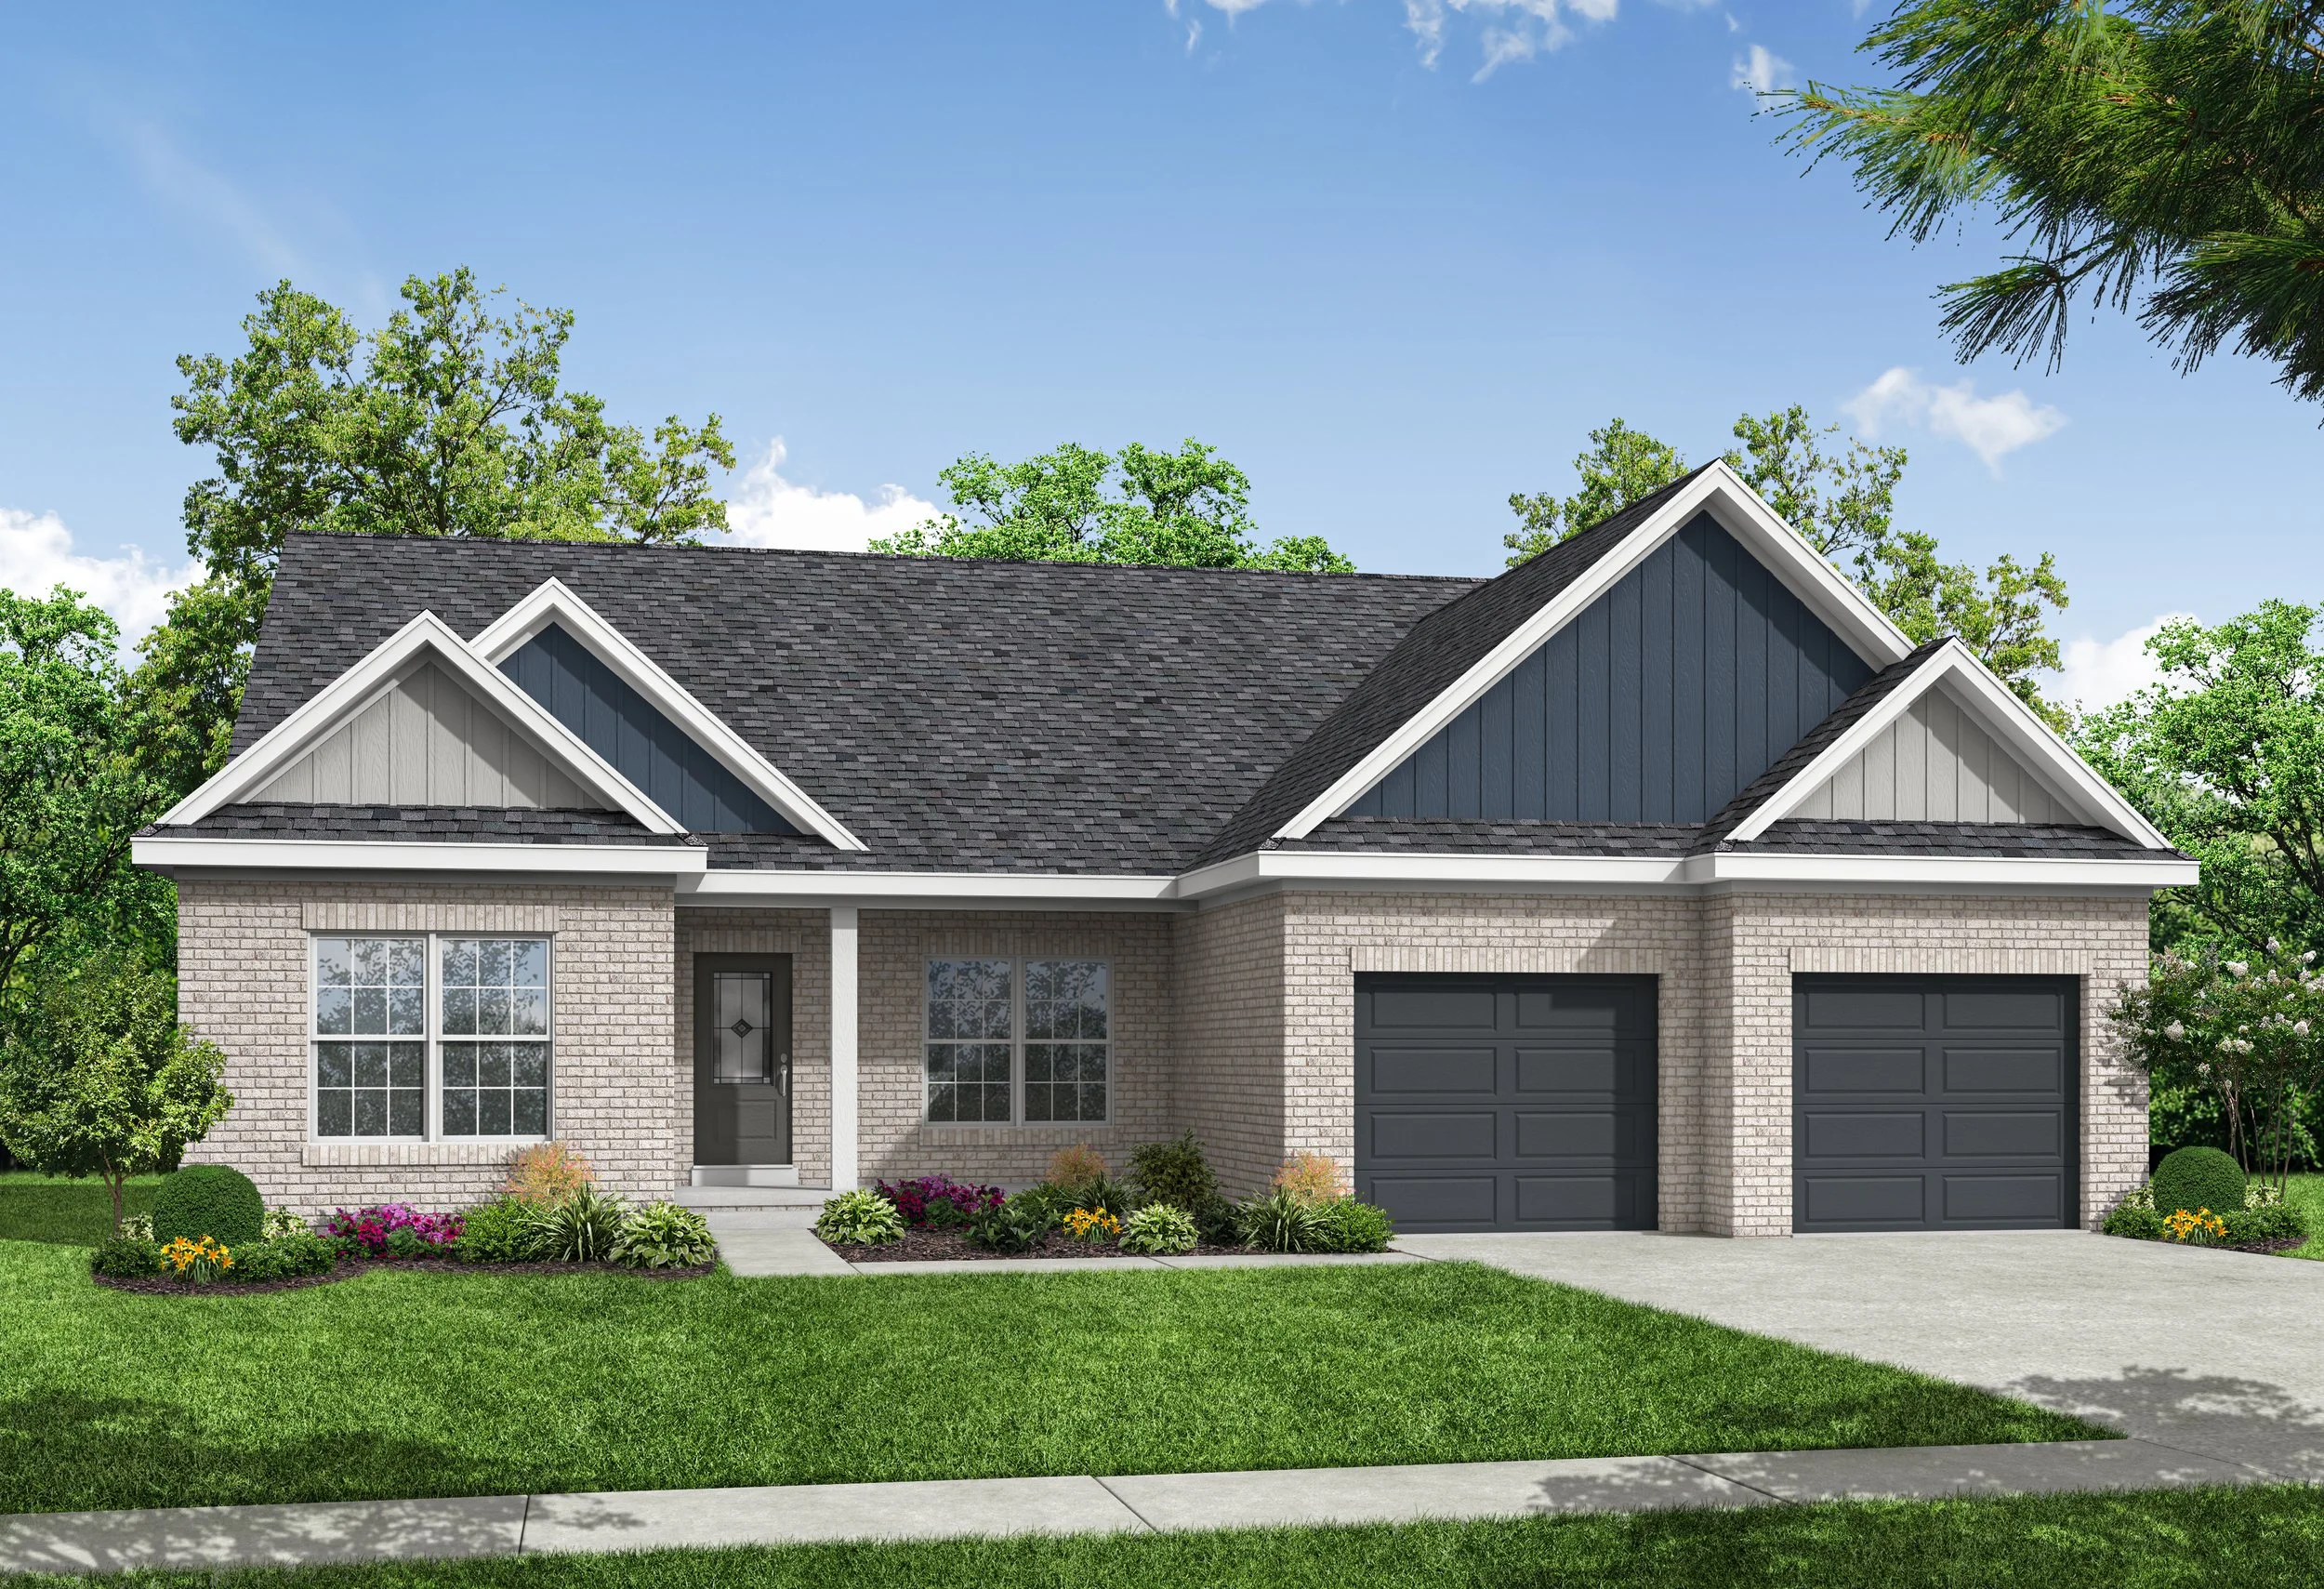
The Antonino
New for 2025, The Antonino was named after our first-born grandson. This plan boasts over 2050 square feet of living space, and is a home built to keep all the accommodation of the owners in close proximity to each other.
4 BEDROOMS

2,050+ SQ. FT.

2 1/2 BATHROOMS

SPRAWLING GREAT ROOM

FLOOR PLAN
FEATURES
-
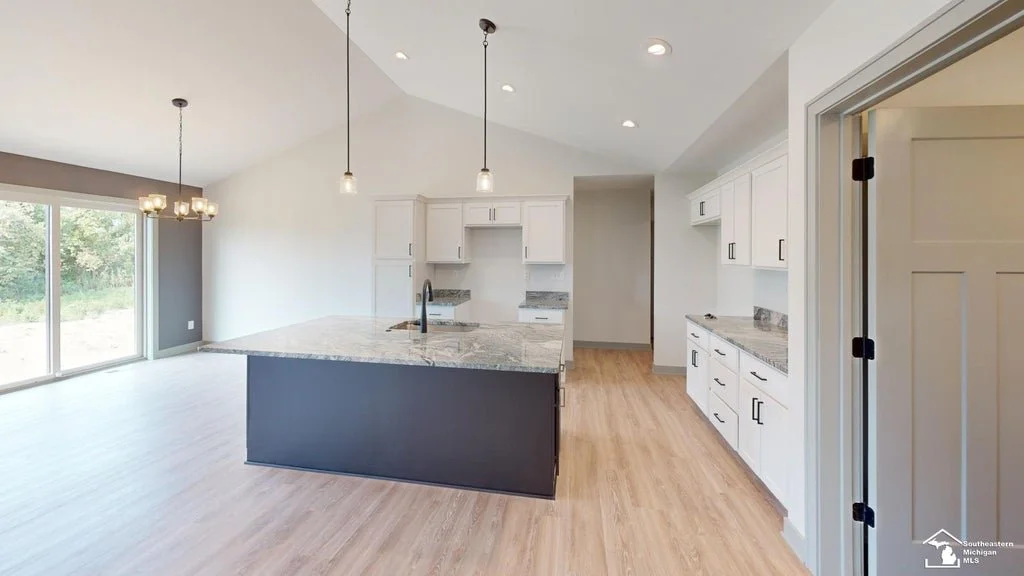
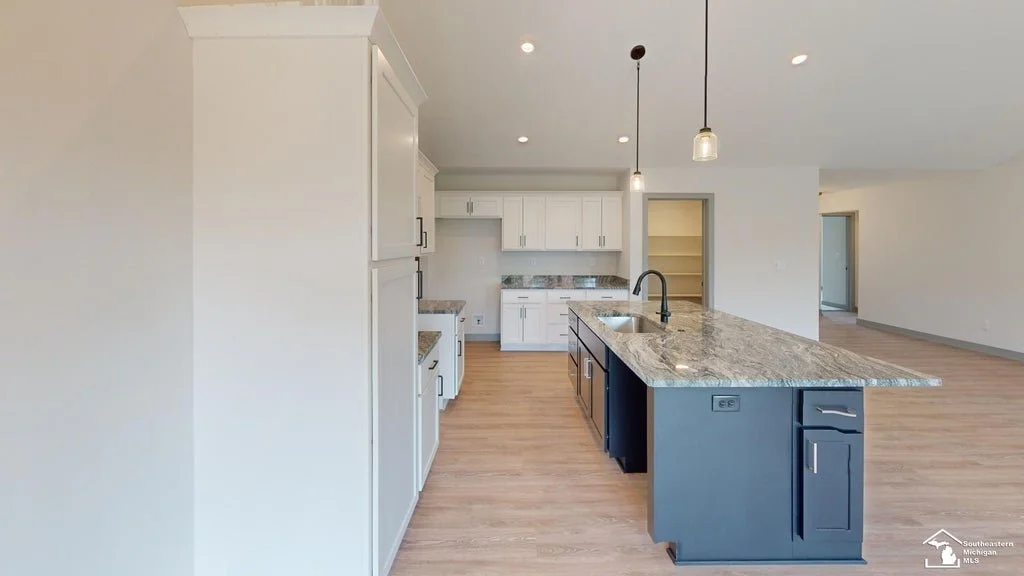
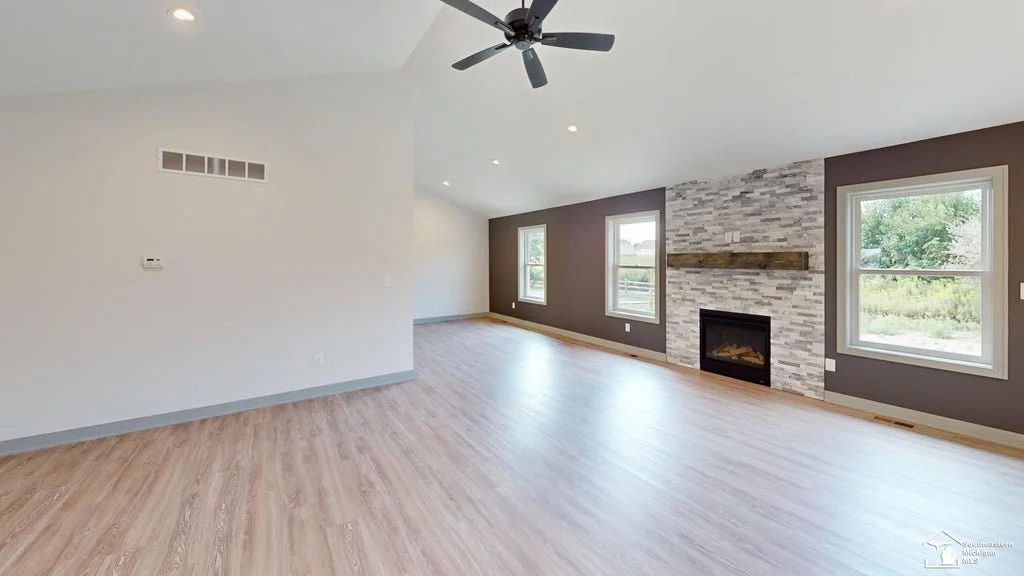
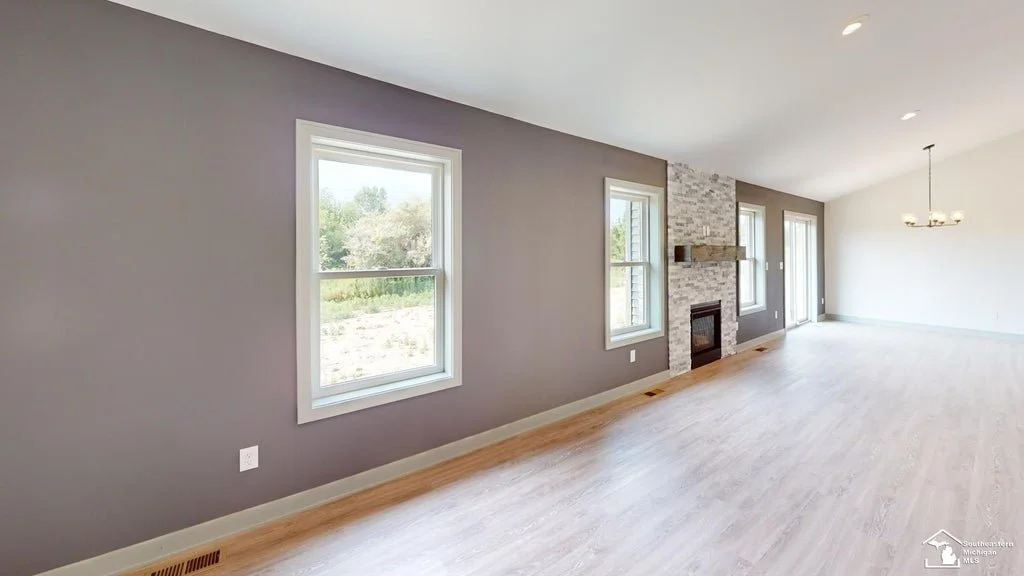
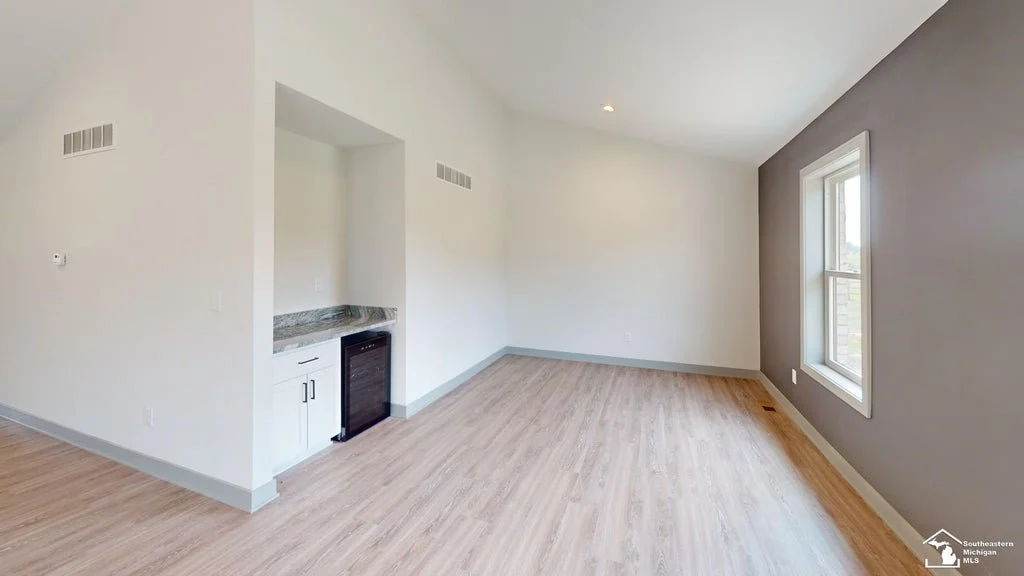
Among the unique features of this home is the sprawling great room, dining and kitchen that exemplify our characteristic open-floor plan. This design allows each room to flow into each other when combining entertaining with dining. A center Island Option can provide more counter space and additional seating.
-
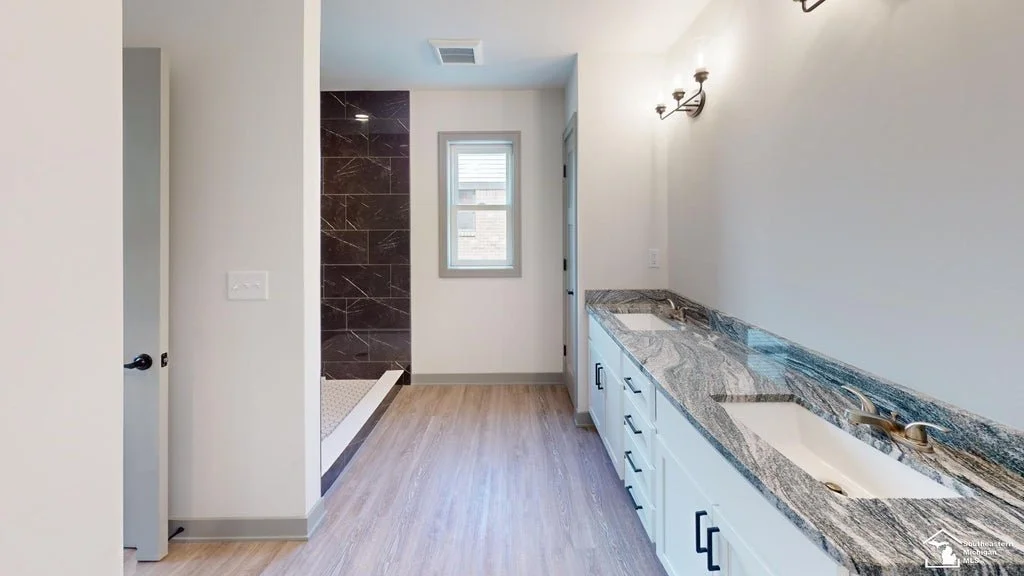
This is a home built to keep all the accommodation of the owners in close proximity to each other. The Primary bedroom, private bath and walk in closet are next to the laundry which has access from both the primary suite and the hallway off the garage. Kitchen and dining are steps away. This home is built for convenience.
-
Michigan winters can be cold. Fortunately, we install high energy efficient windows in each of our homes to ensure your home doesn’t feel drafty, and your heating bill doesn’t bring any unwanted surprises.
START WITH THIS FLOOR PLAN
The Antonino can be customized to fit your lifestyle and wishlist. We’d be happy to meet with you and discuss how we can best design and build your new home.

Get in touch
Please feel free to send us a message or give us a call at any time. We’d be happy to talk to you about our current available homes, our condominium community, or building a new custom/spec home for you.
(734) 558-5446