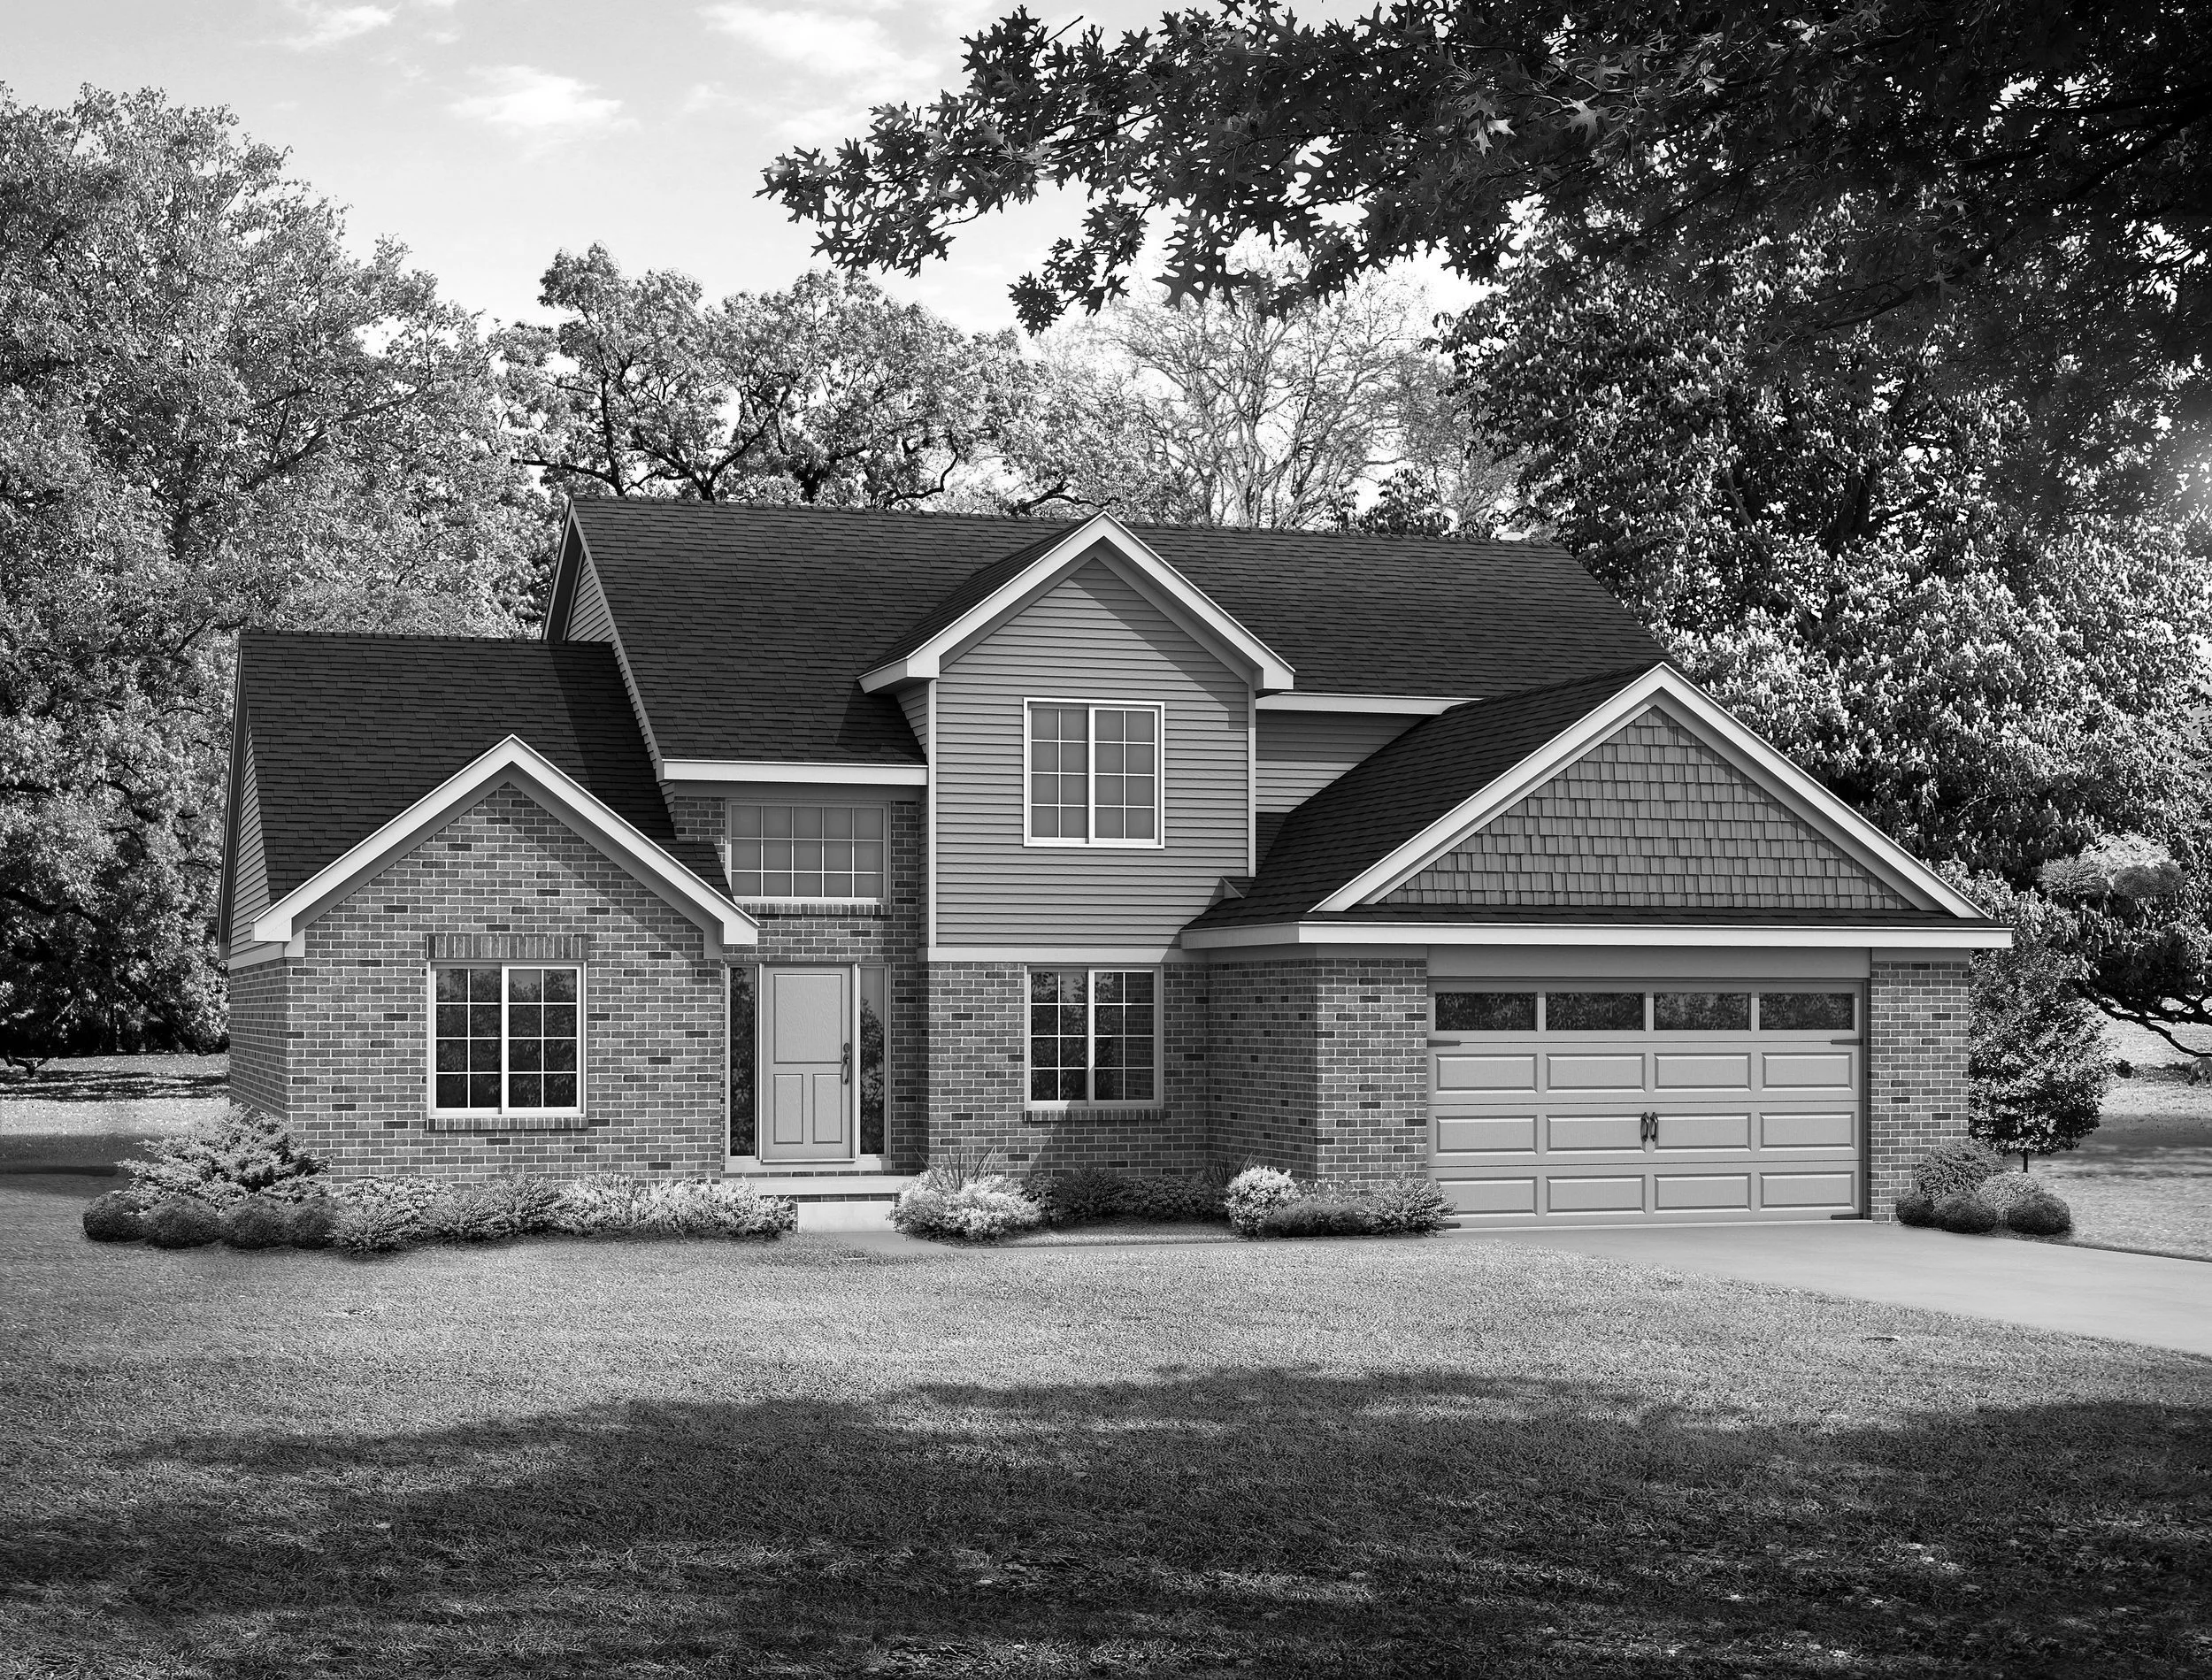
Home Designs
Begin with one of our custom designed floor plans to start your new home journey.
The Anmarie
2 1/2 BATH
3 BEDS
2,100 SQ. FT.
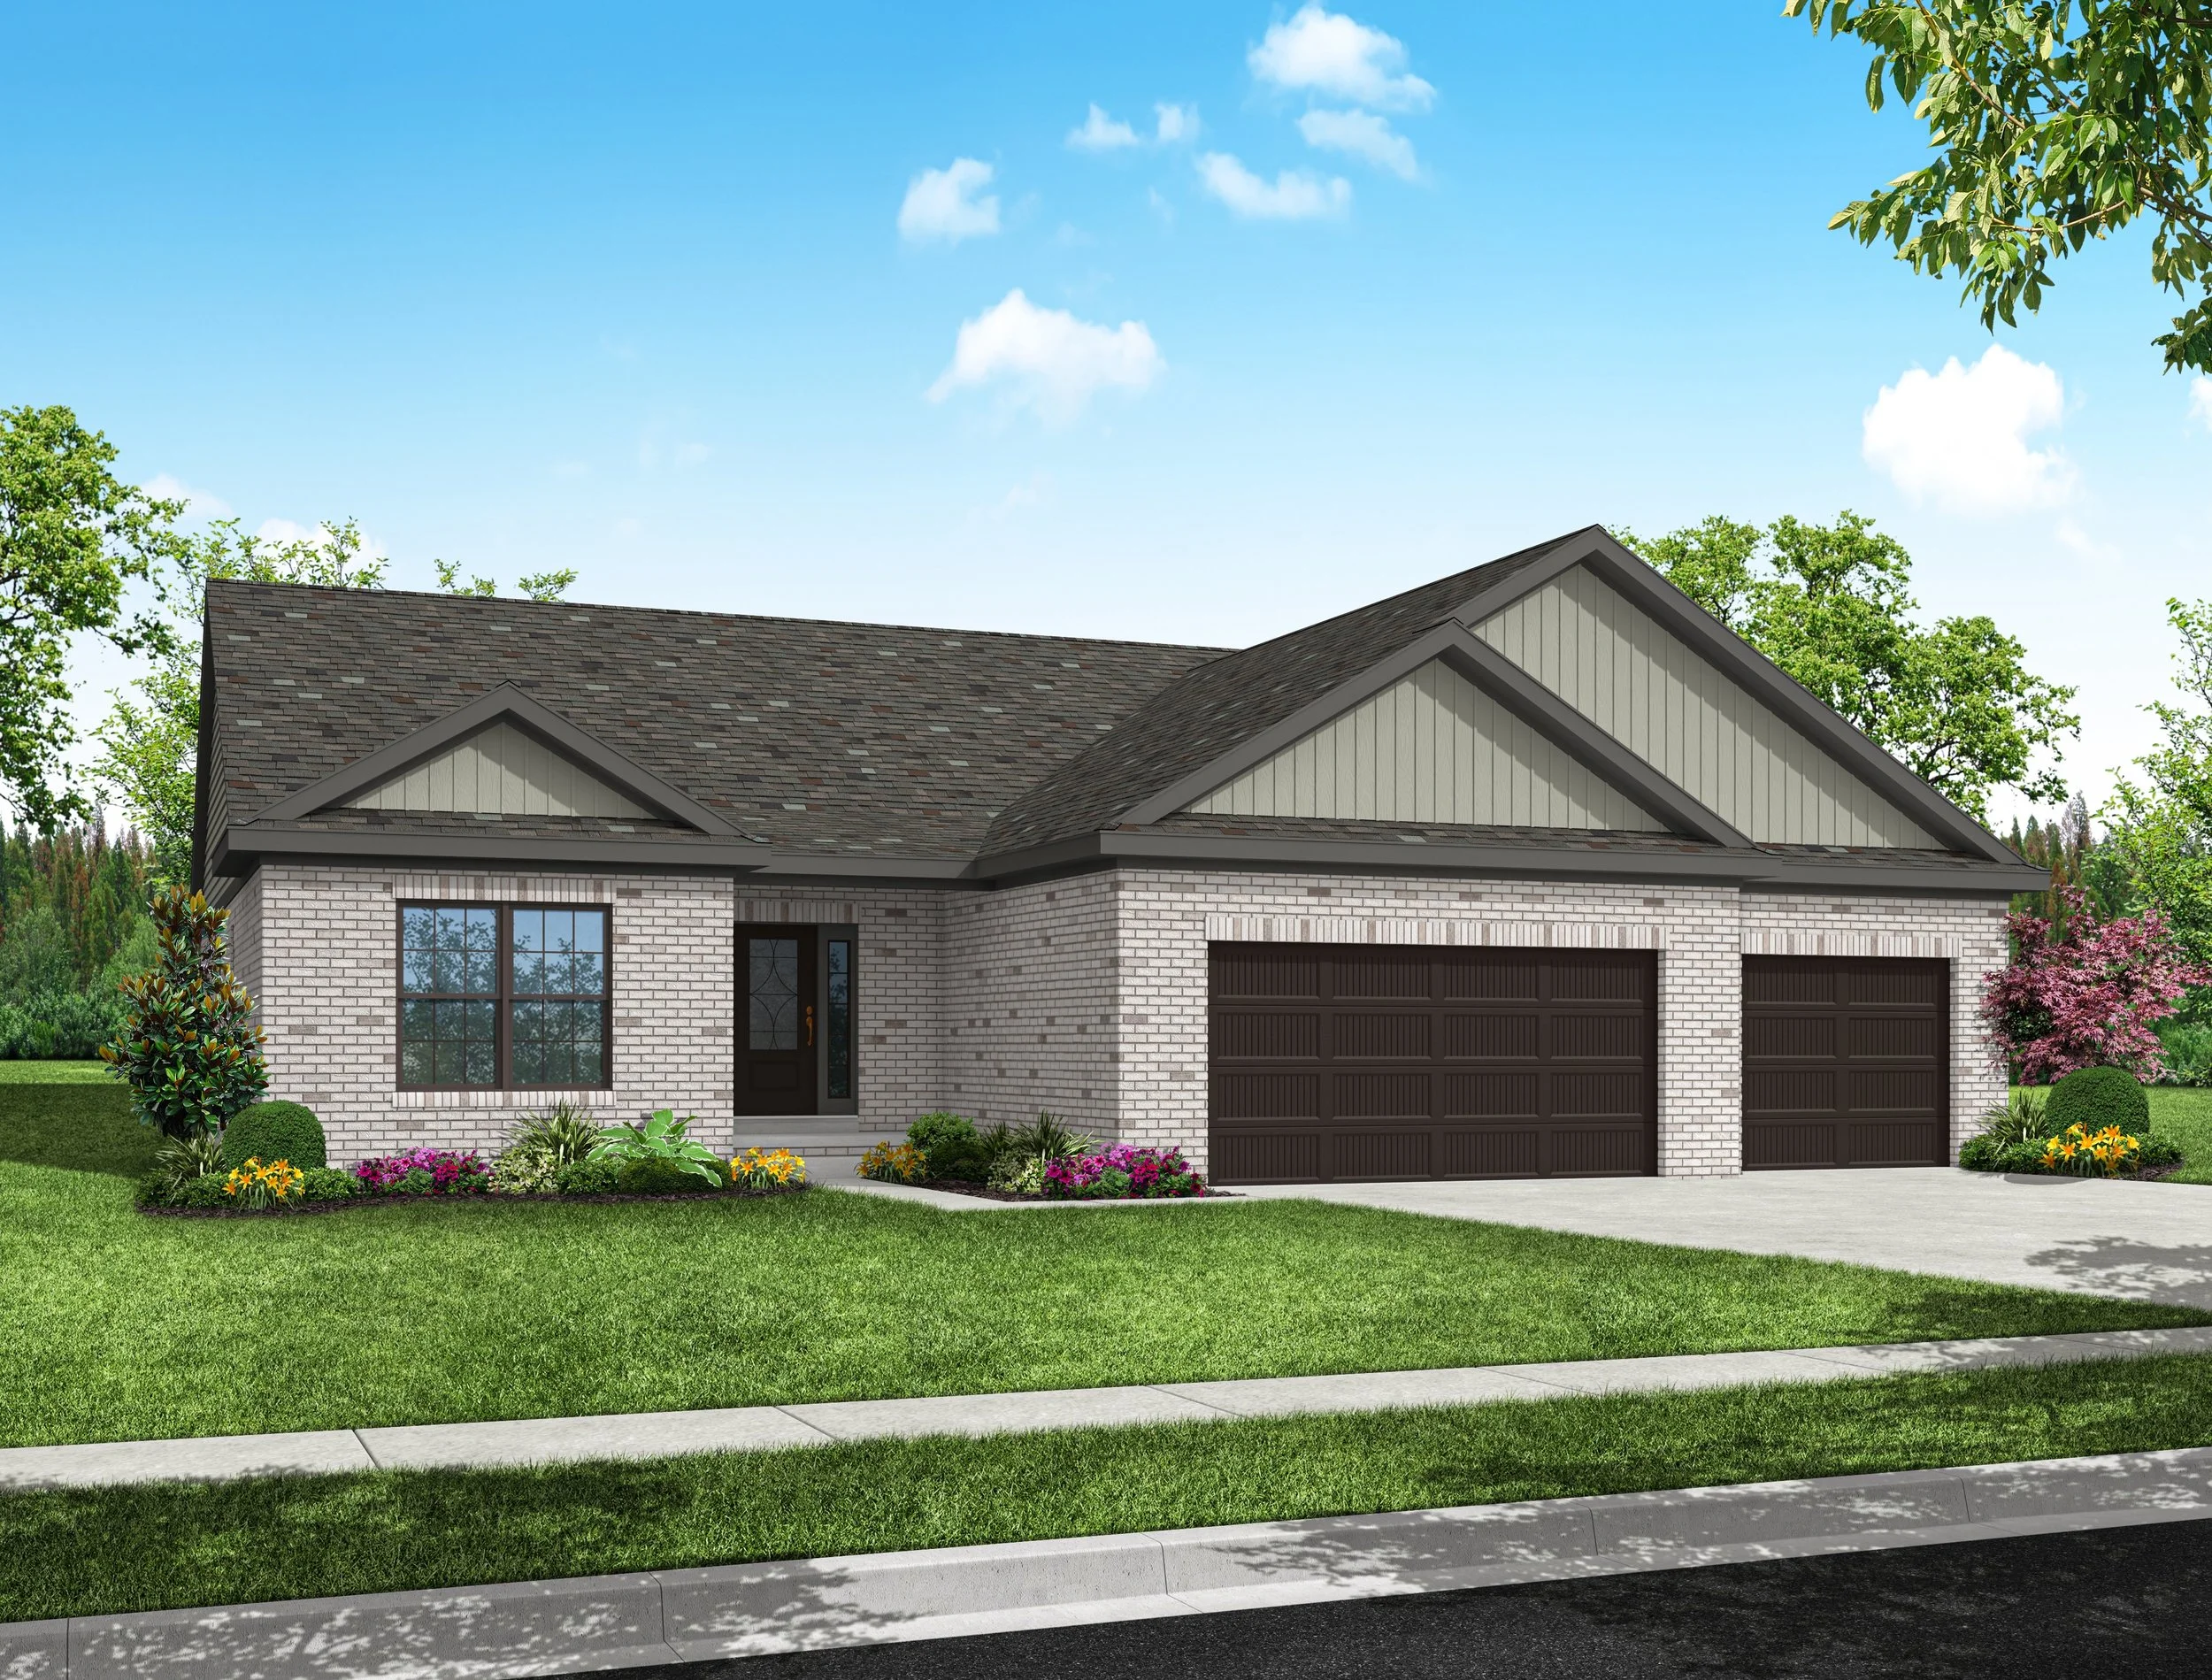
The Anmarie at 2100 square feet is one of our latest ranch home designs debuting in Spring 2024. We have labeled the home as a “Flex Ranch” for its beautiful layout featuring a multi-purpose room, ready for whatever your family needs may be. It also features a three car garage, large, beautiful kitchen, and many other unique features.



The Catherine
2 1/2 BATH
4 BED
2,200 SQ. FT.
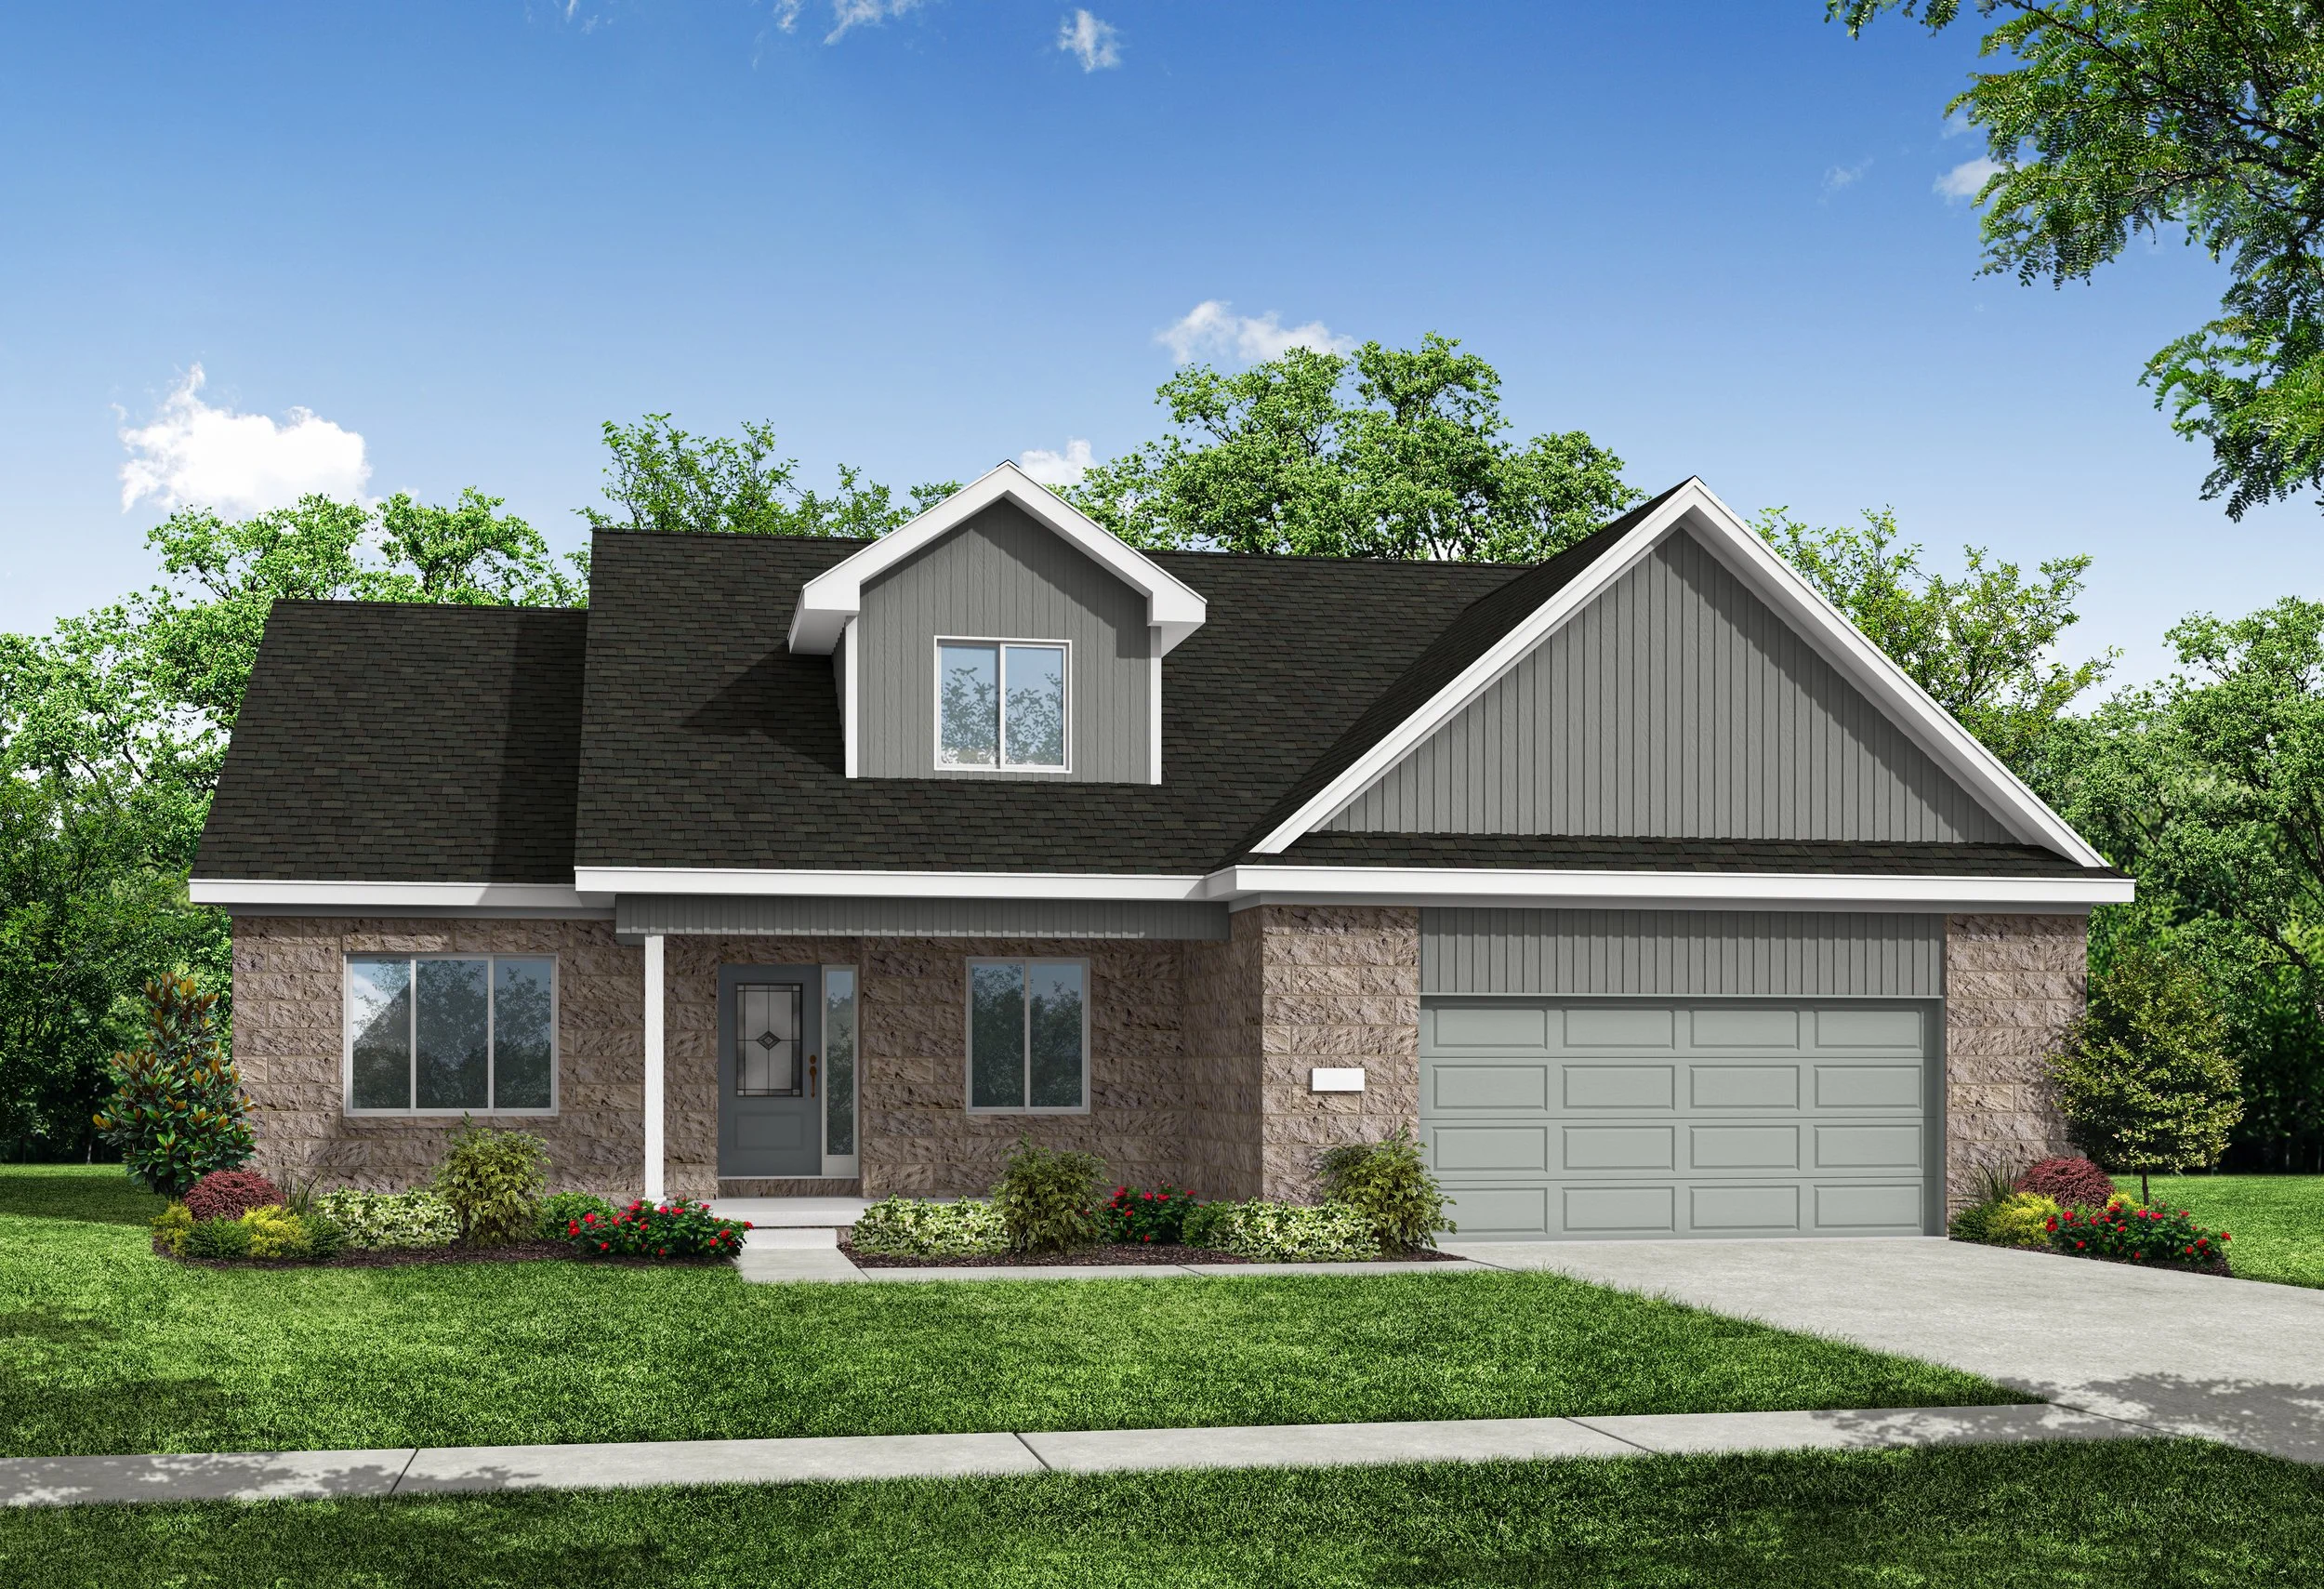
At 2200 square feet, this one and half story home is beautiful inside and out. A two-story extended Great Room is the focal point of this grande design. The Primary Suite is on the first floor with three more large bedrooms up. The second floor also includes full bath and a walk in multi-purpose room/closet. Kitchen offers an abundance of cabinet and counter space. A home office which can serve as a guest room is adjacent to the home entrance and Great Room.
The Antonino
2,050 SQ. FT.
4 BED
2 1/2 BATH
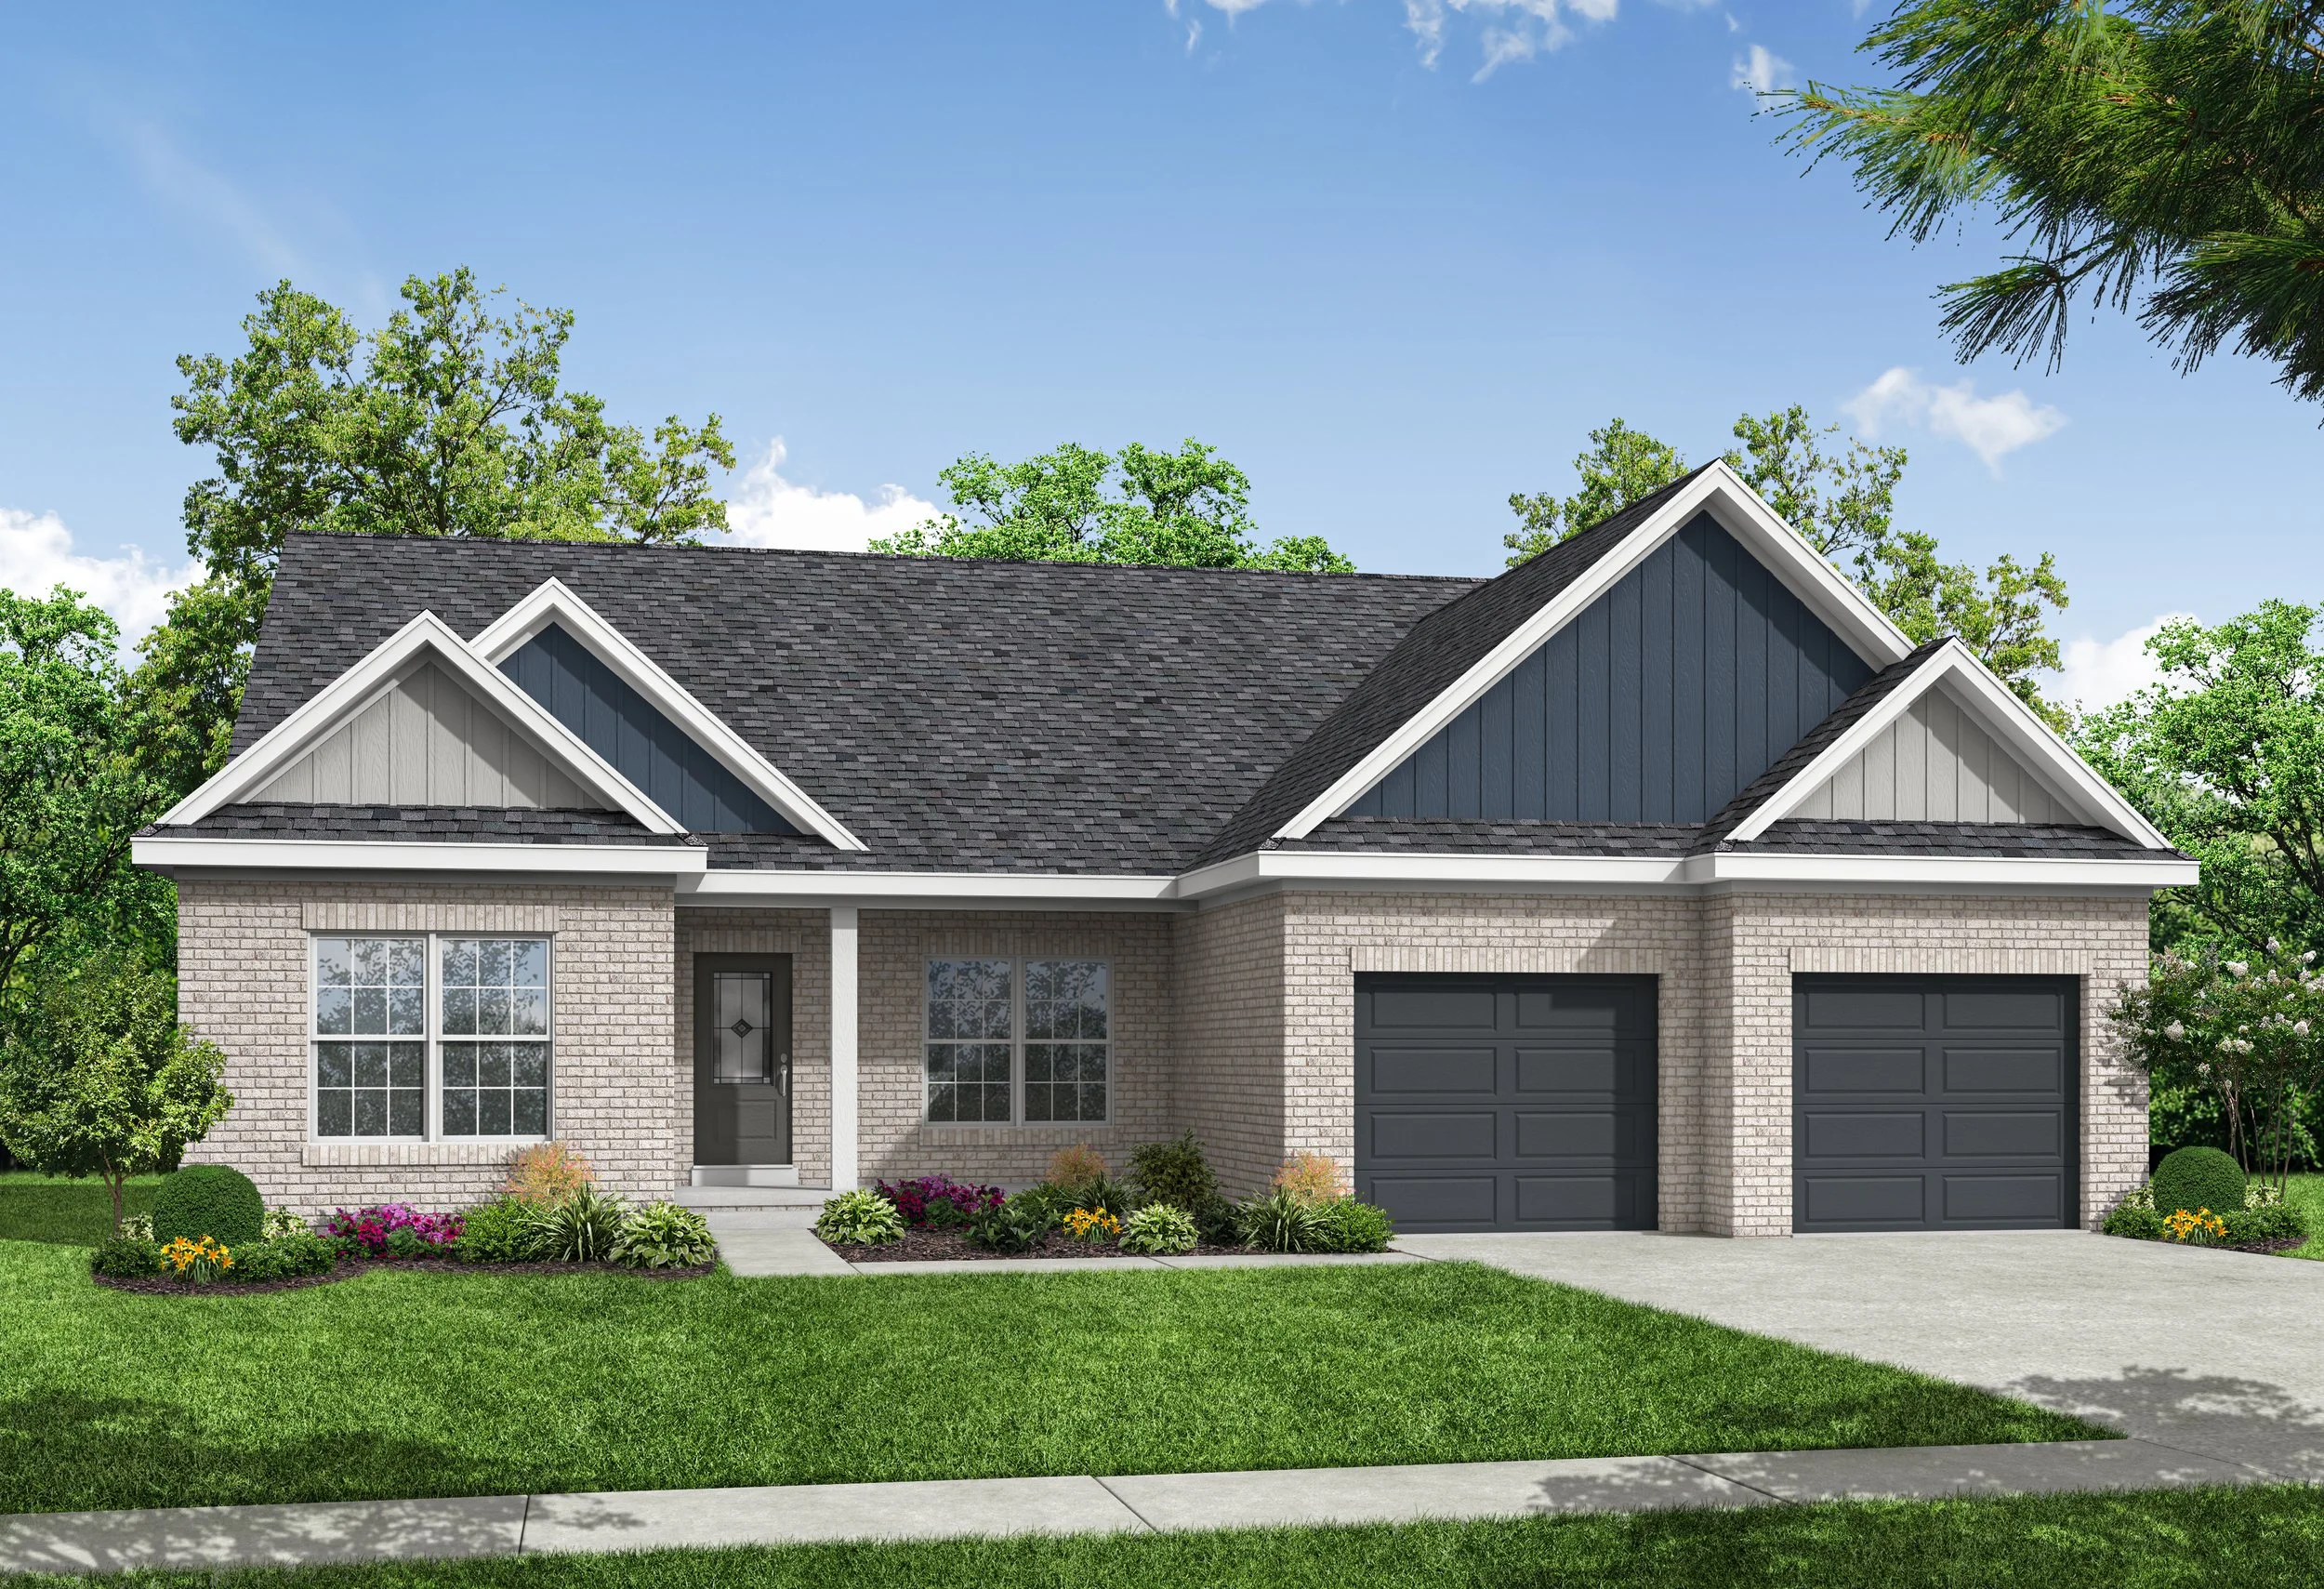
Named after our first grandchild, this ranch comes standard with four bedrooms. The unique feature of this 2050 square foot home is the nine foot ceilings throughout. The Kitchen, Dining and Great Room flow with plenty of room for family time and entertaining. The Kitchen features an extended island with a walk in Pantry. The Oversize Laundry Room has two entries including from the Primary Bath. Even the garage is unique with plenty of depth and two offset overhead doors.
The Antoinette
2,200 SQ. FT.
4 BED
2 BATH
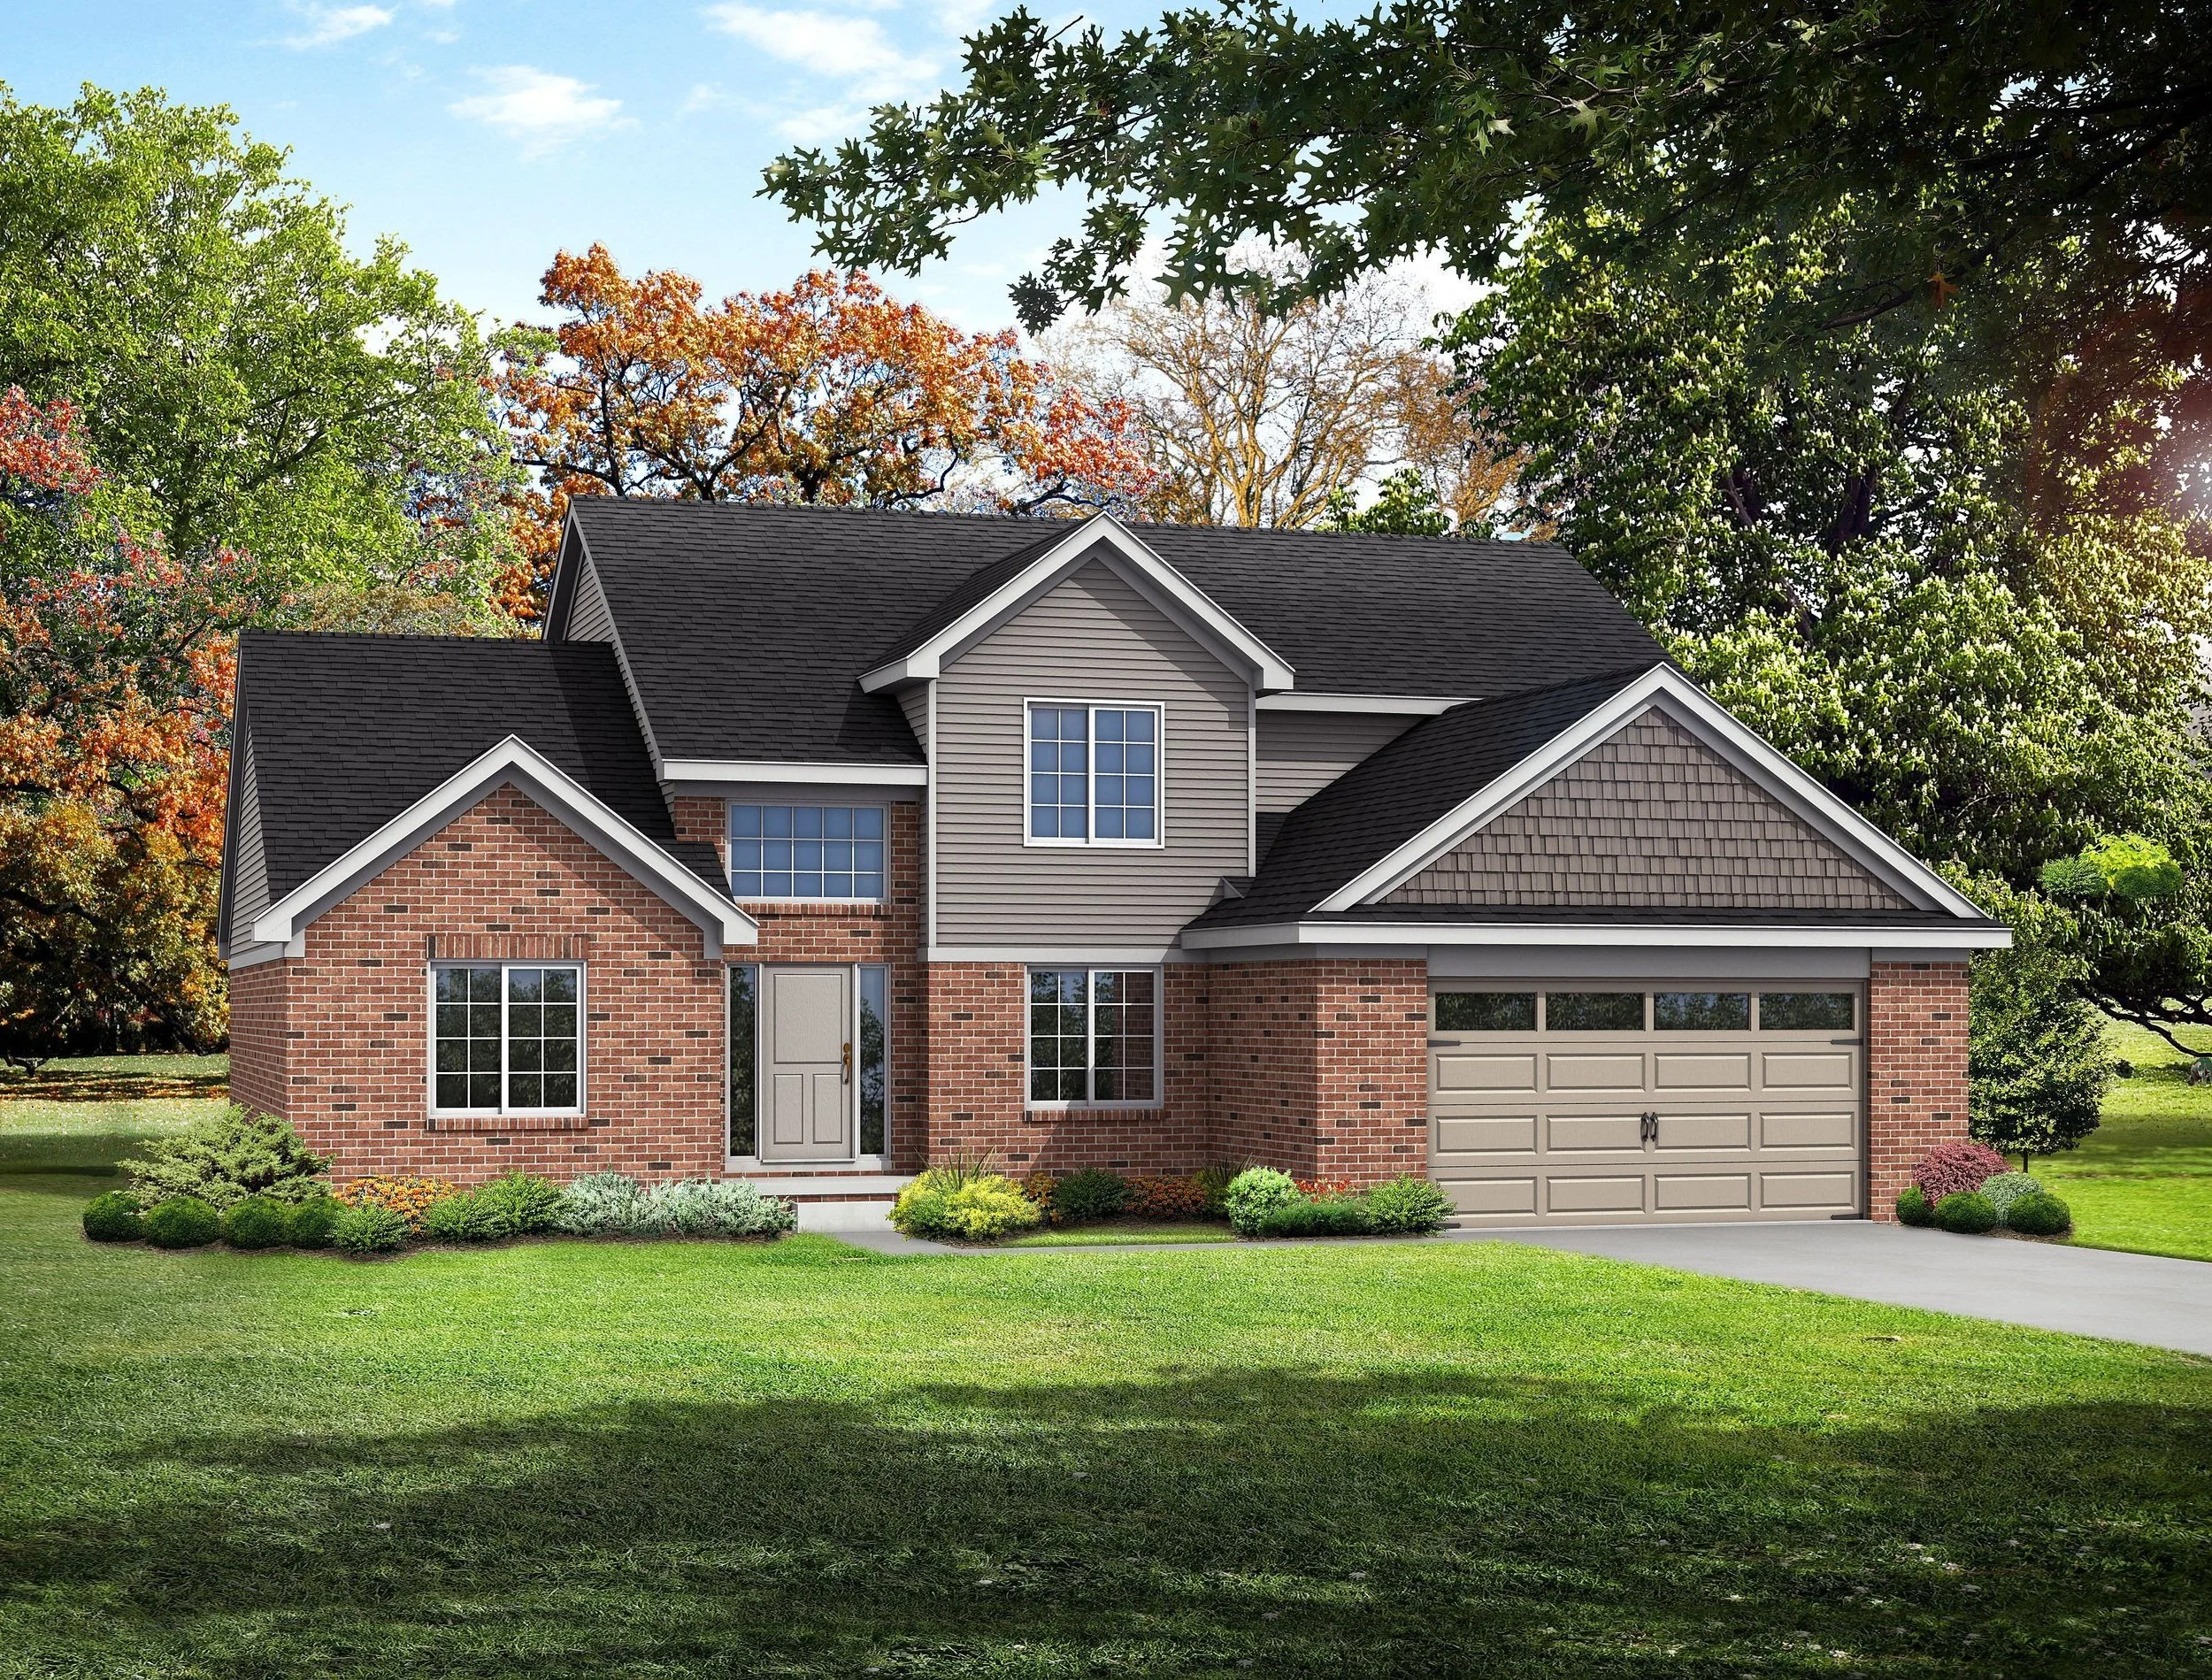
The multi-generational 2200 square foot Antoinette is one of the best floorplans we’ve brought to life since the Chirco family have been building homes. It has a craftsman style, it’s a smart home, it’s energy efficient, and it’s a home for the entire family, because you just never know when you’re going to need that extra space for returning members.
The Joseph
1,700+ SQ. FT.
3 BED
2 BATH
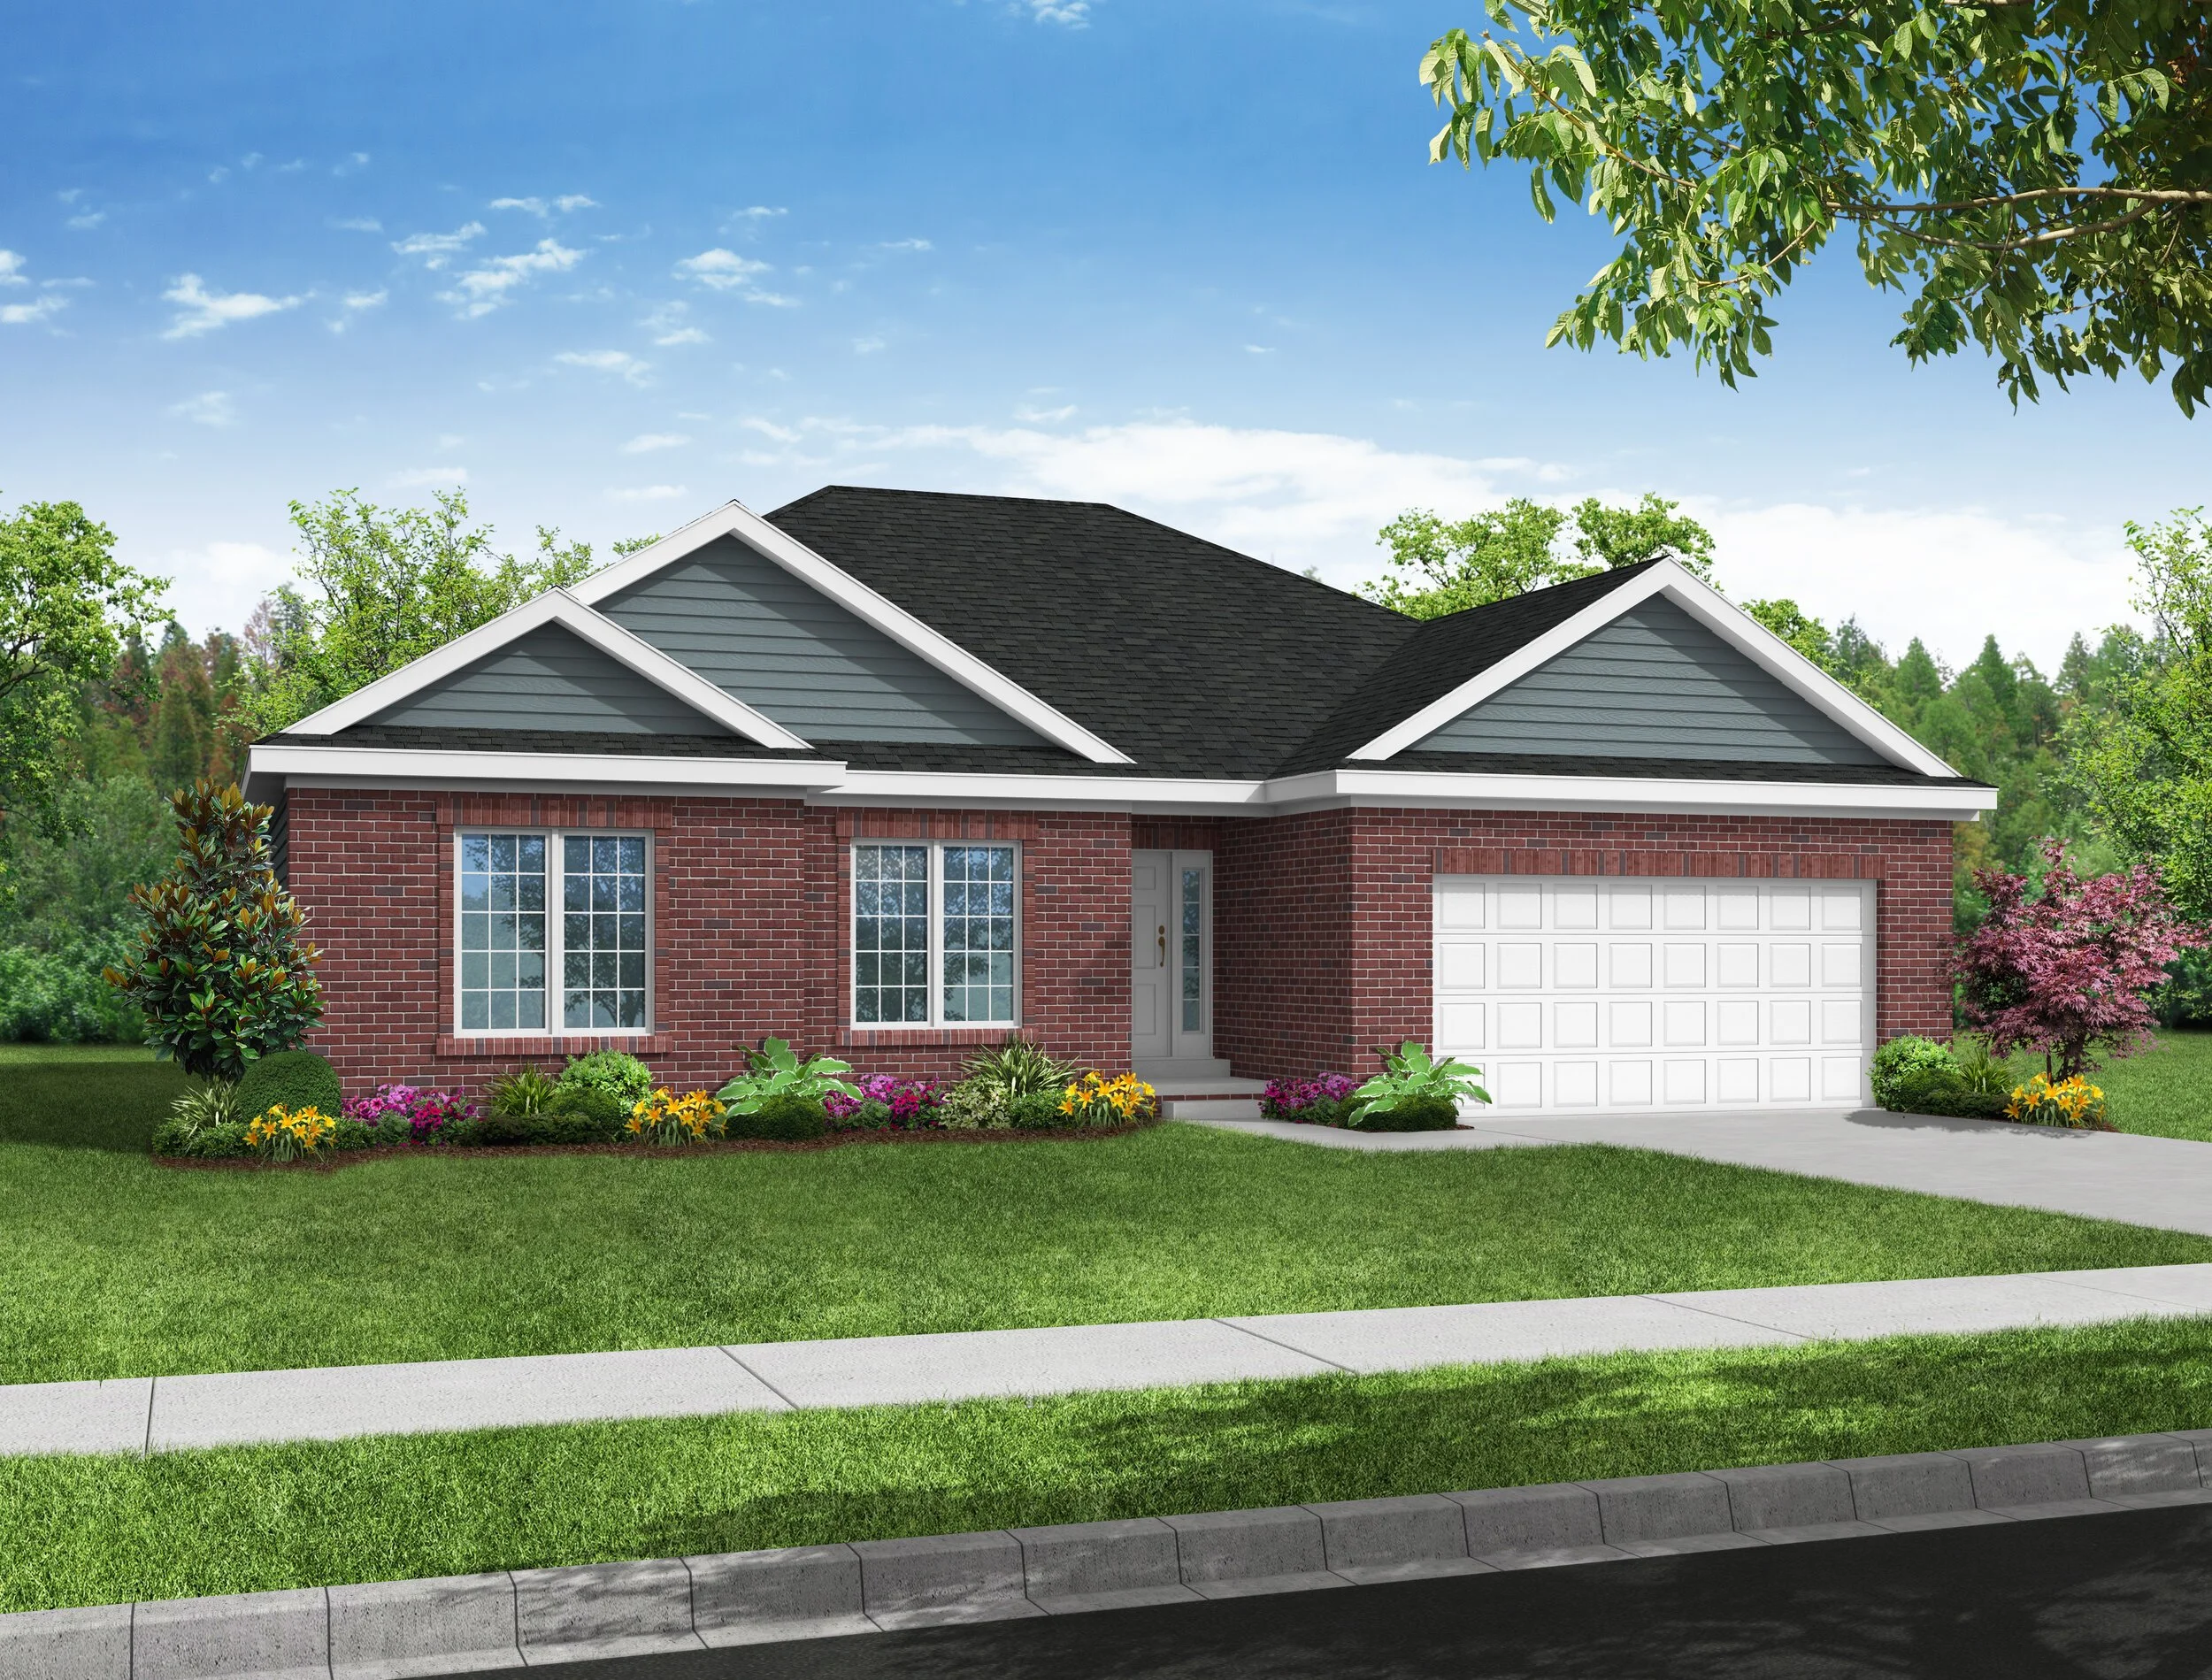
The Joseph came to reality after a custom build for our founders grandson. It has a lot of features that appeal to folks of all ages, while also keeping in mind the spirit of Trademark homes - Ones that stand the test of time. A recent redesign added a wide front porch and more square footage.

The Marguerite
2,300 SQ. FT.
4 BED
2 1/2 BATH
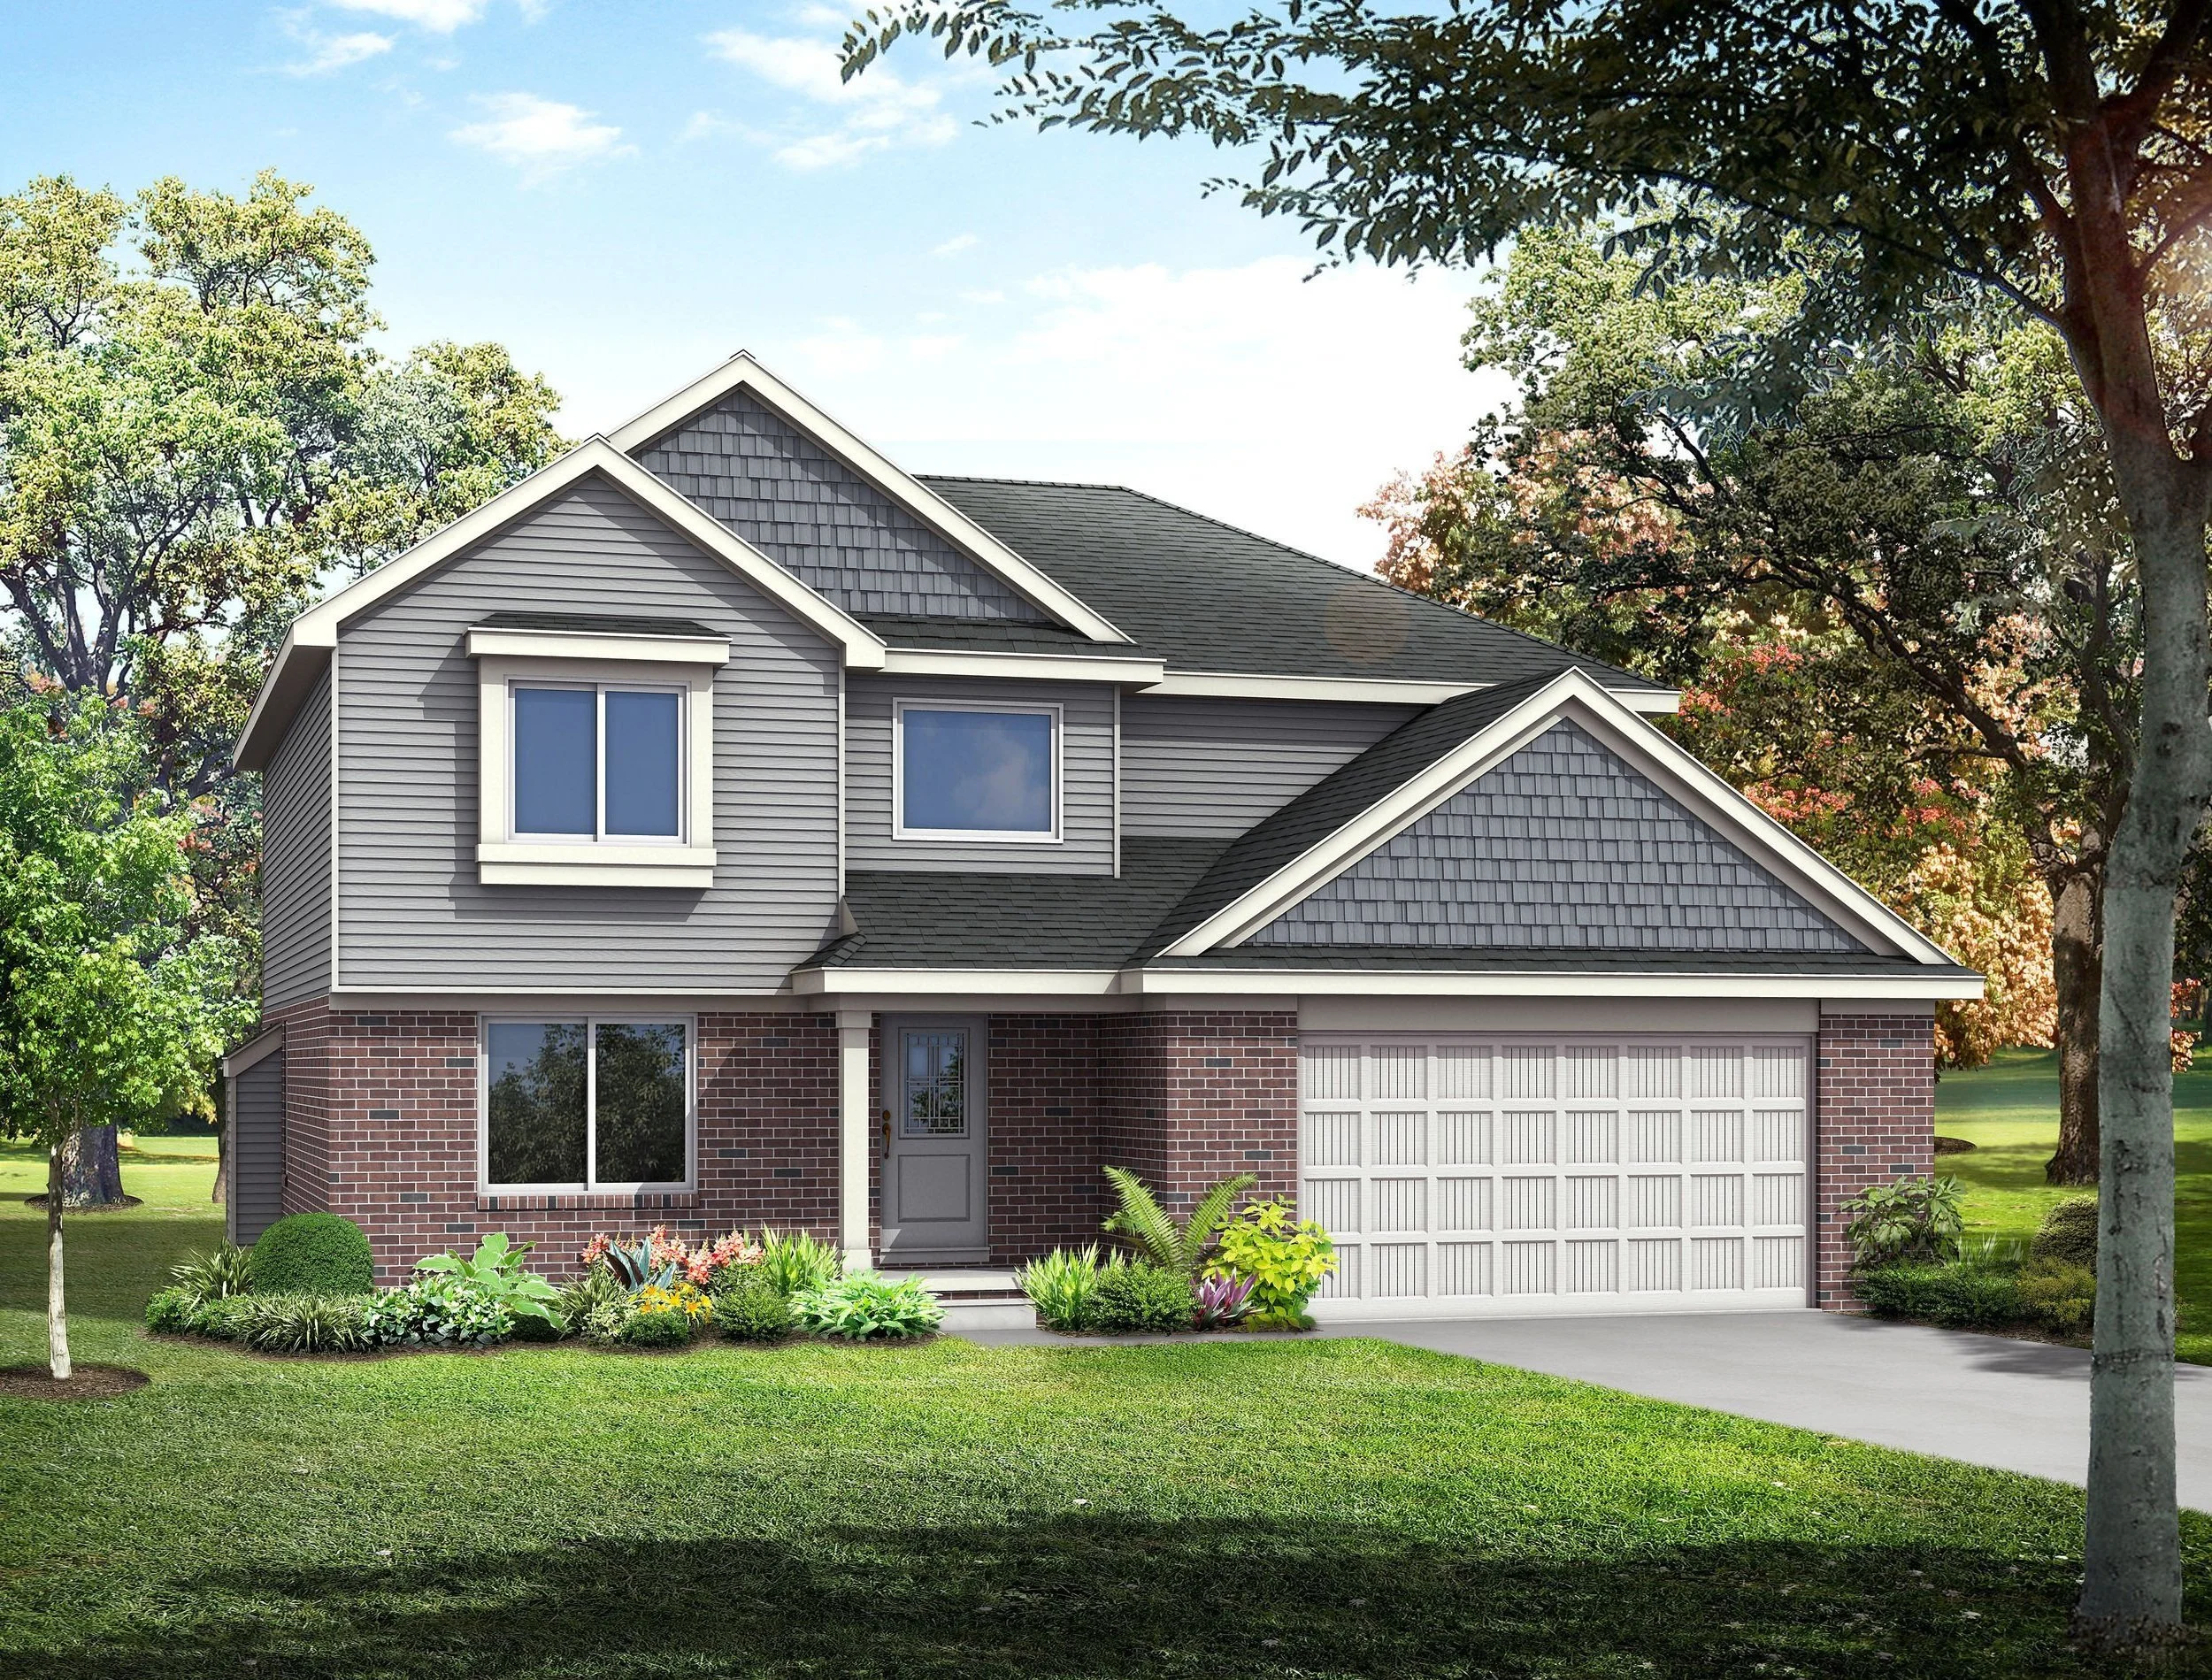
The Marguerite is a name used by The Chirco Family when they built their first model home in 1975. It was a more modest version than the one we now offer. Designed by our founder, we have brought back the name to honor his perseverance, strong work ethic and dedication to quality construction. At 2,300 square feet, it’s an impressive, feature-packed home worthy of his name and legacy.
The Ponderosa
1,750 SQ. FT.
3 BED
2 BATH
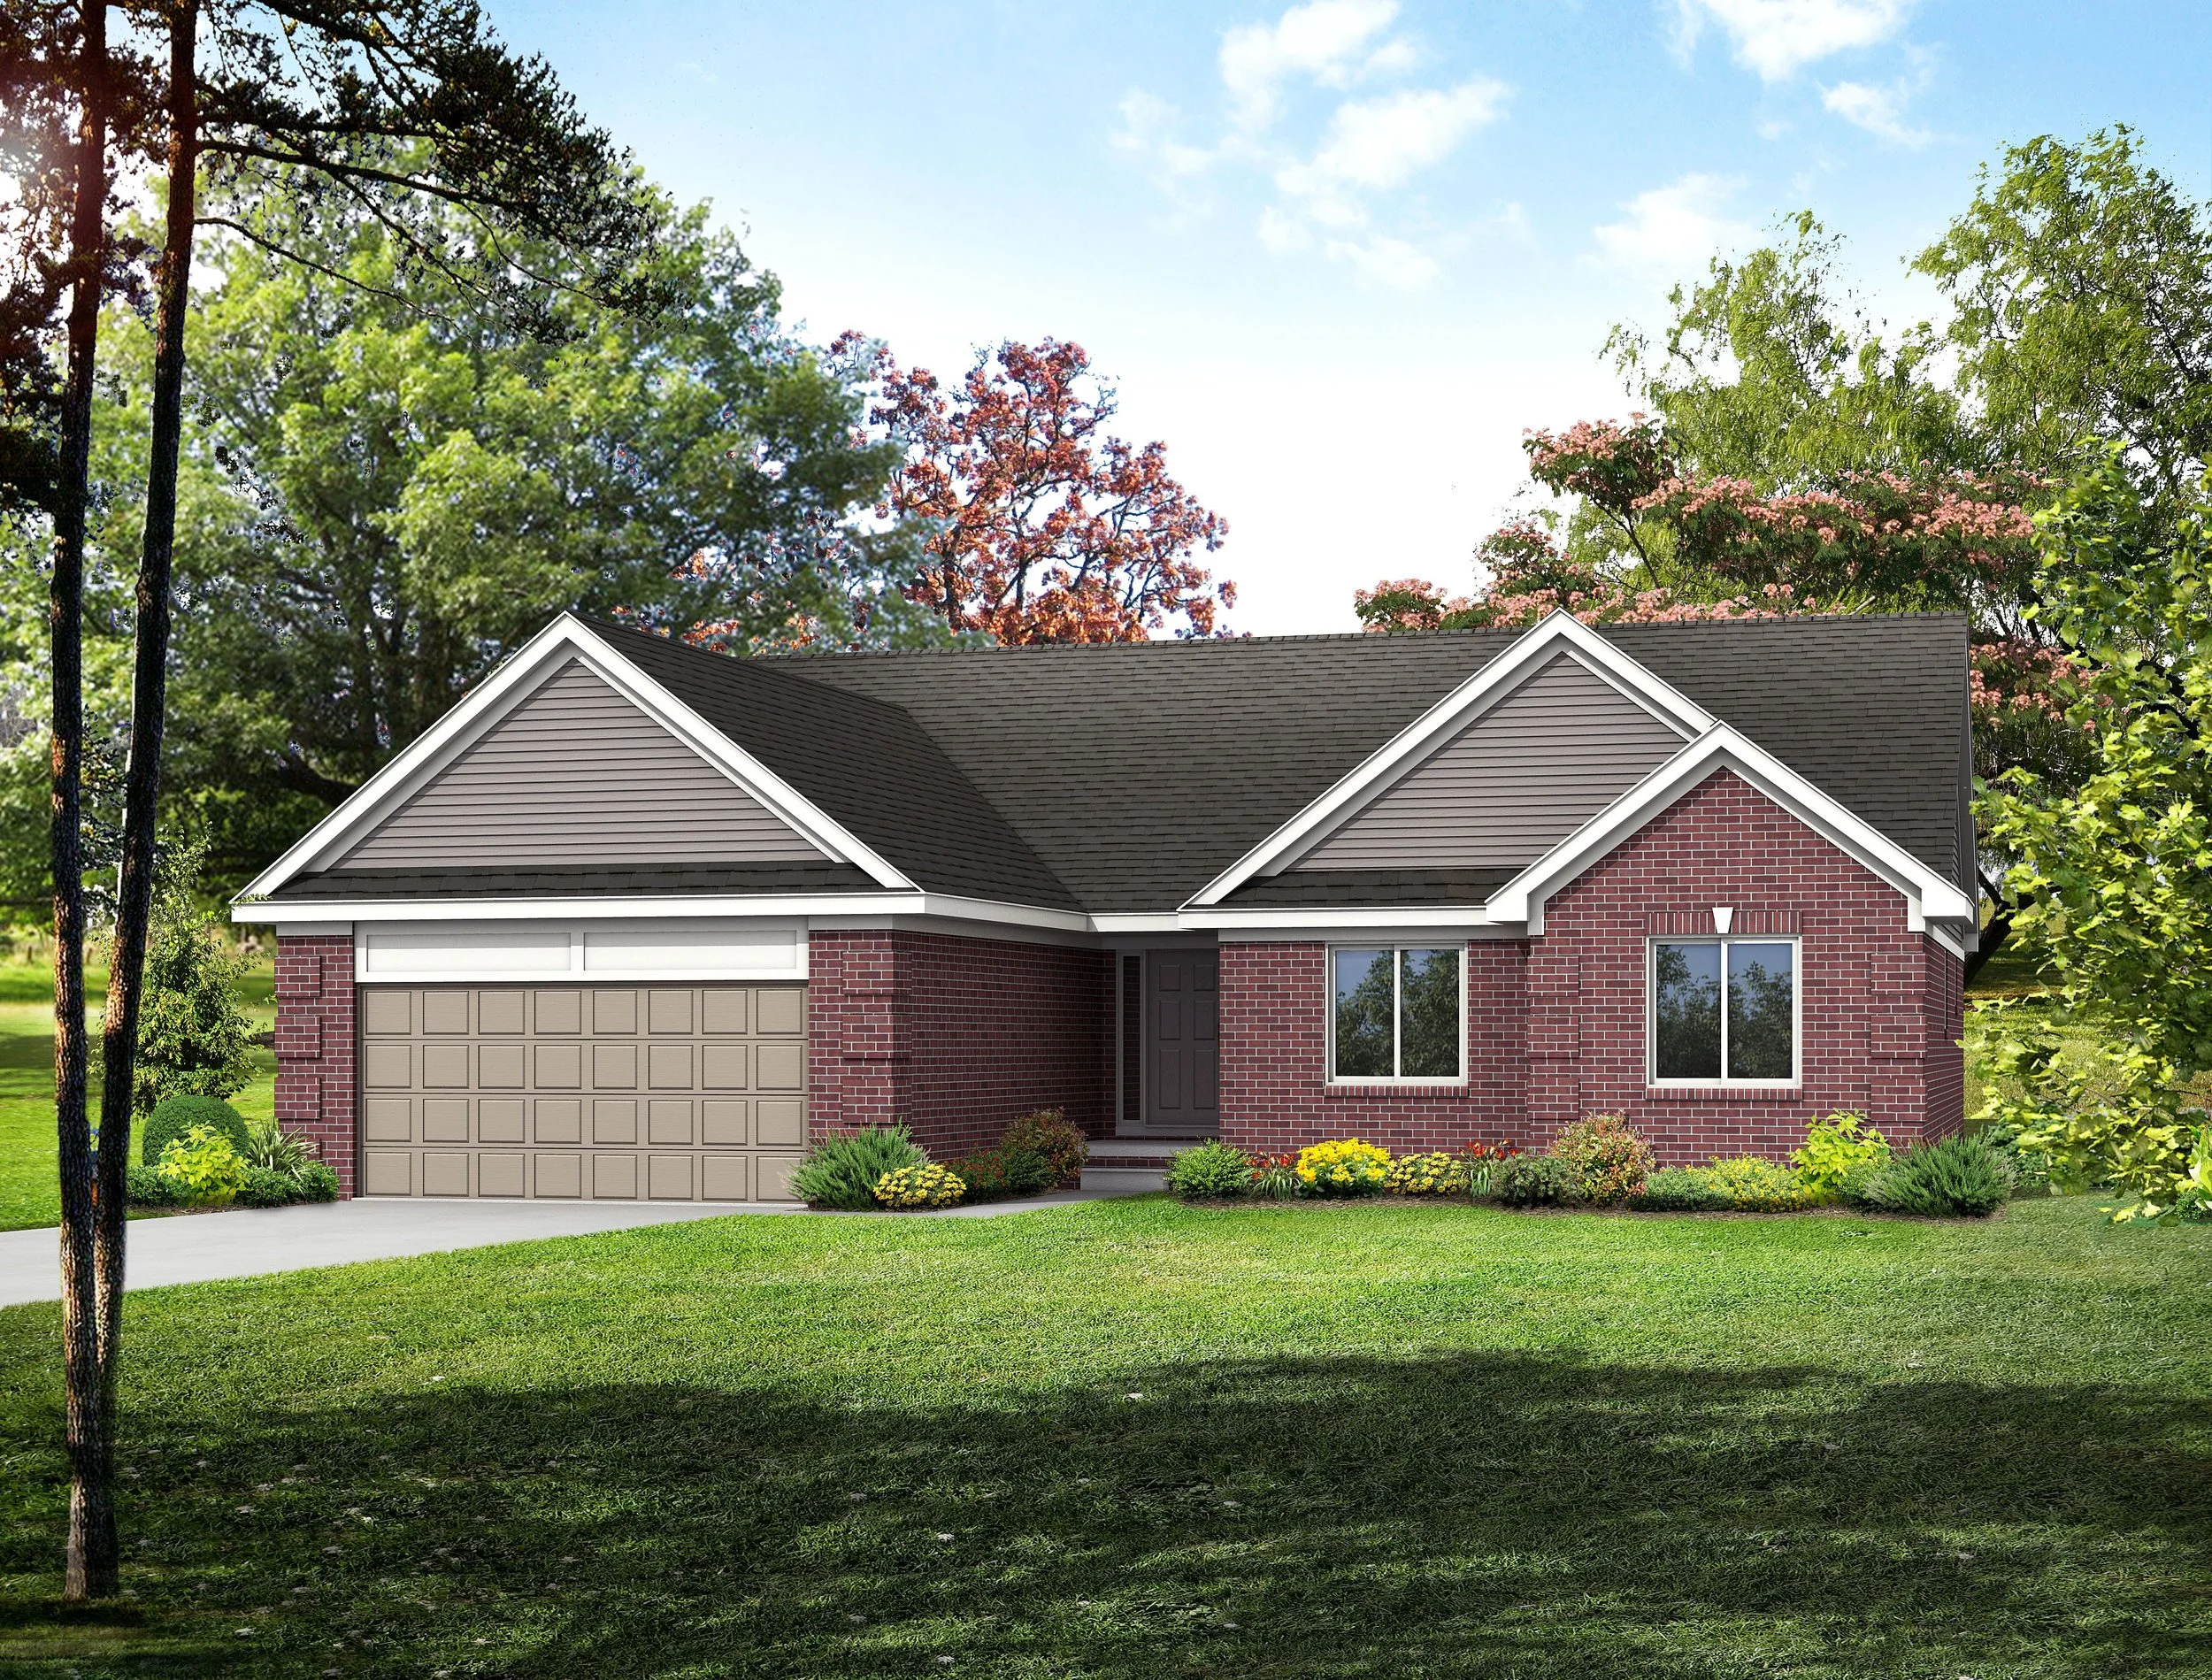
A time-tested traditional layout that never goes out of style – This Ponderosa ranch, now in its fourth decade, makes the most of its 1,800 square feet, with 3 full-sized bedrooms, an open floor plan, and a huge basement. It offers a separate kitchen option with extra wall space in the Great Room.
The Angela
2,050 SQ. FT.
3 BED
3 BATH
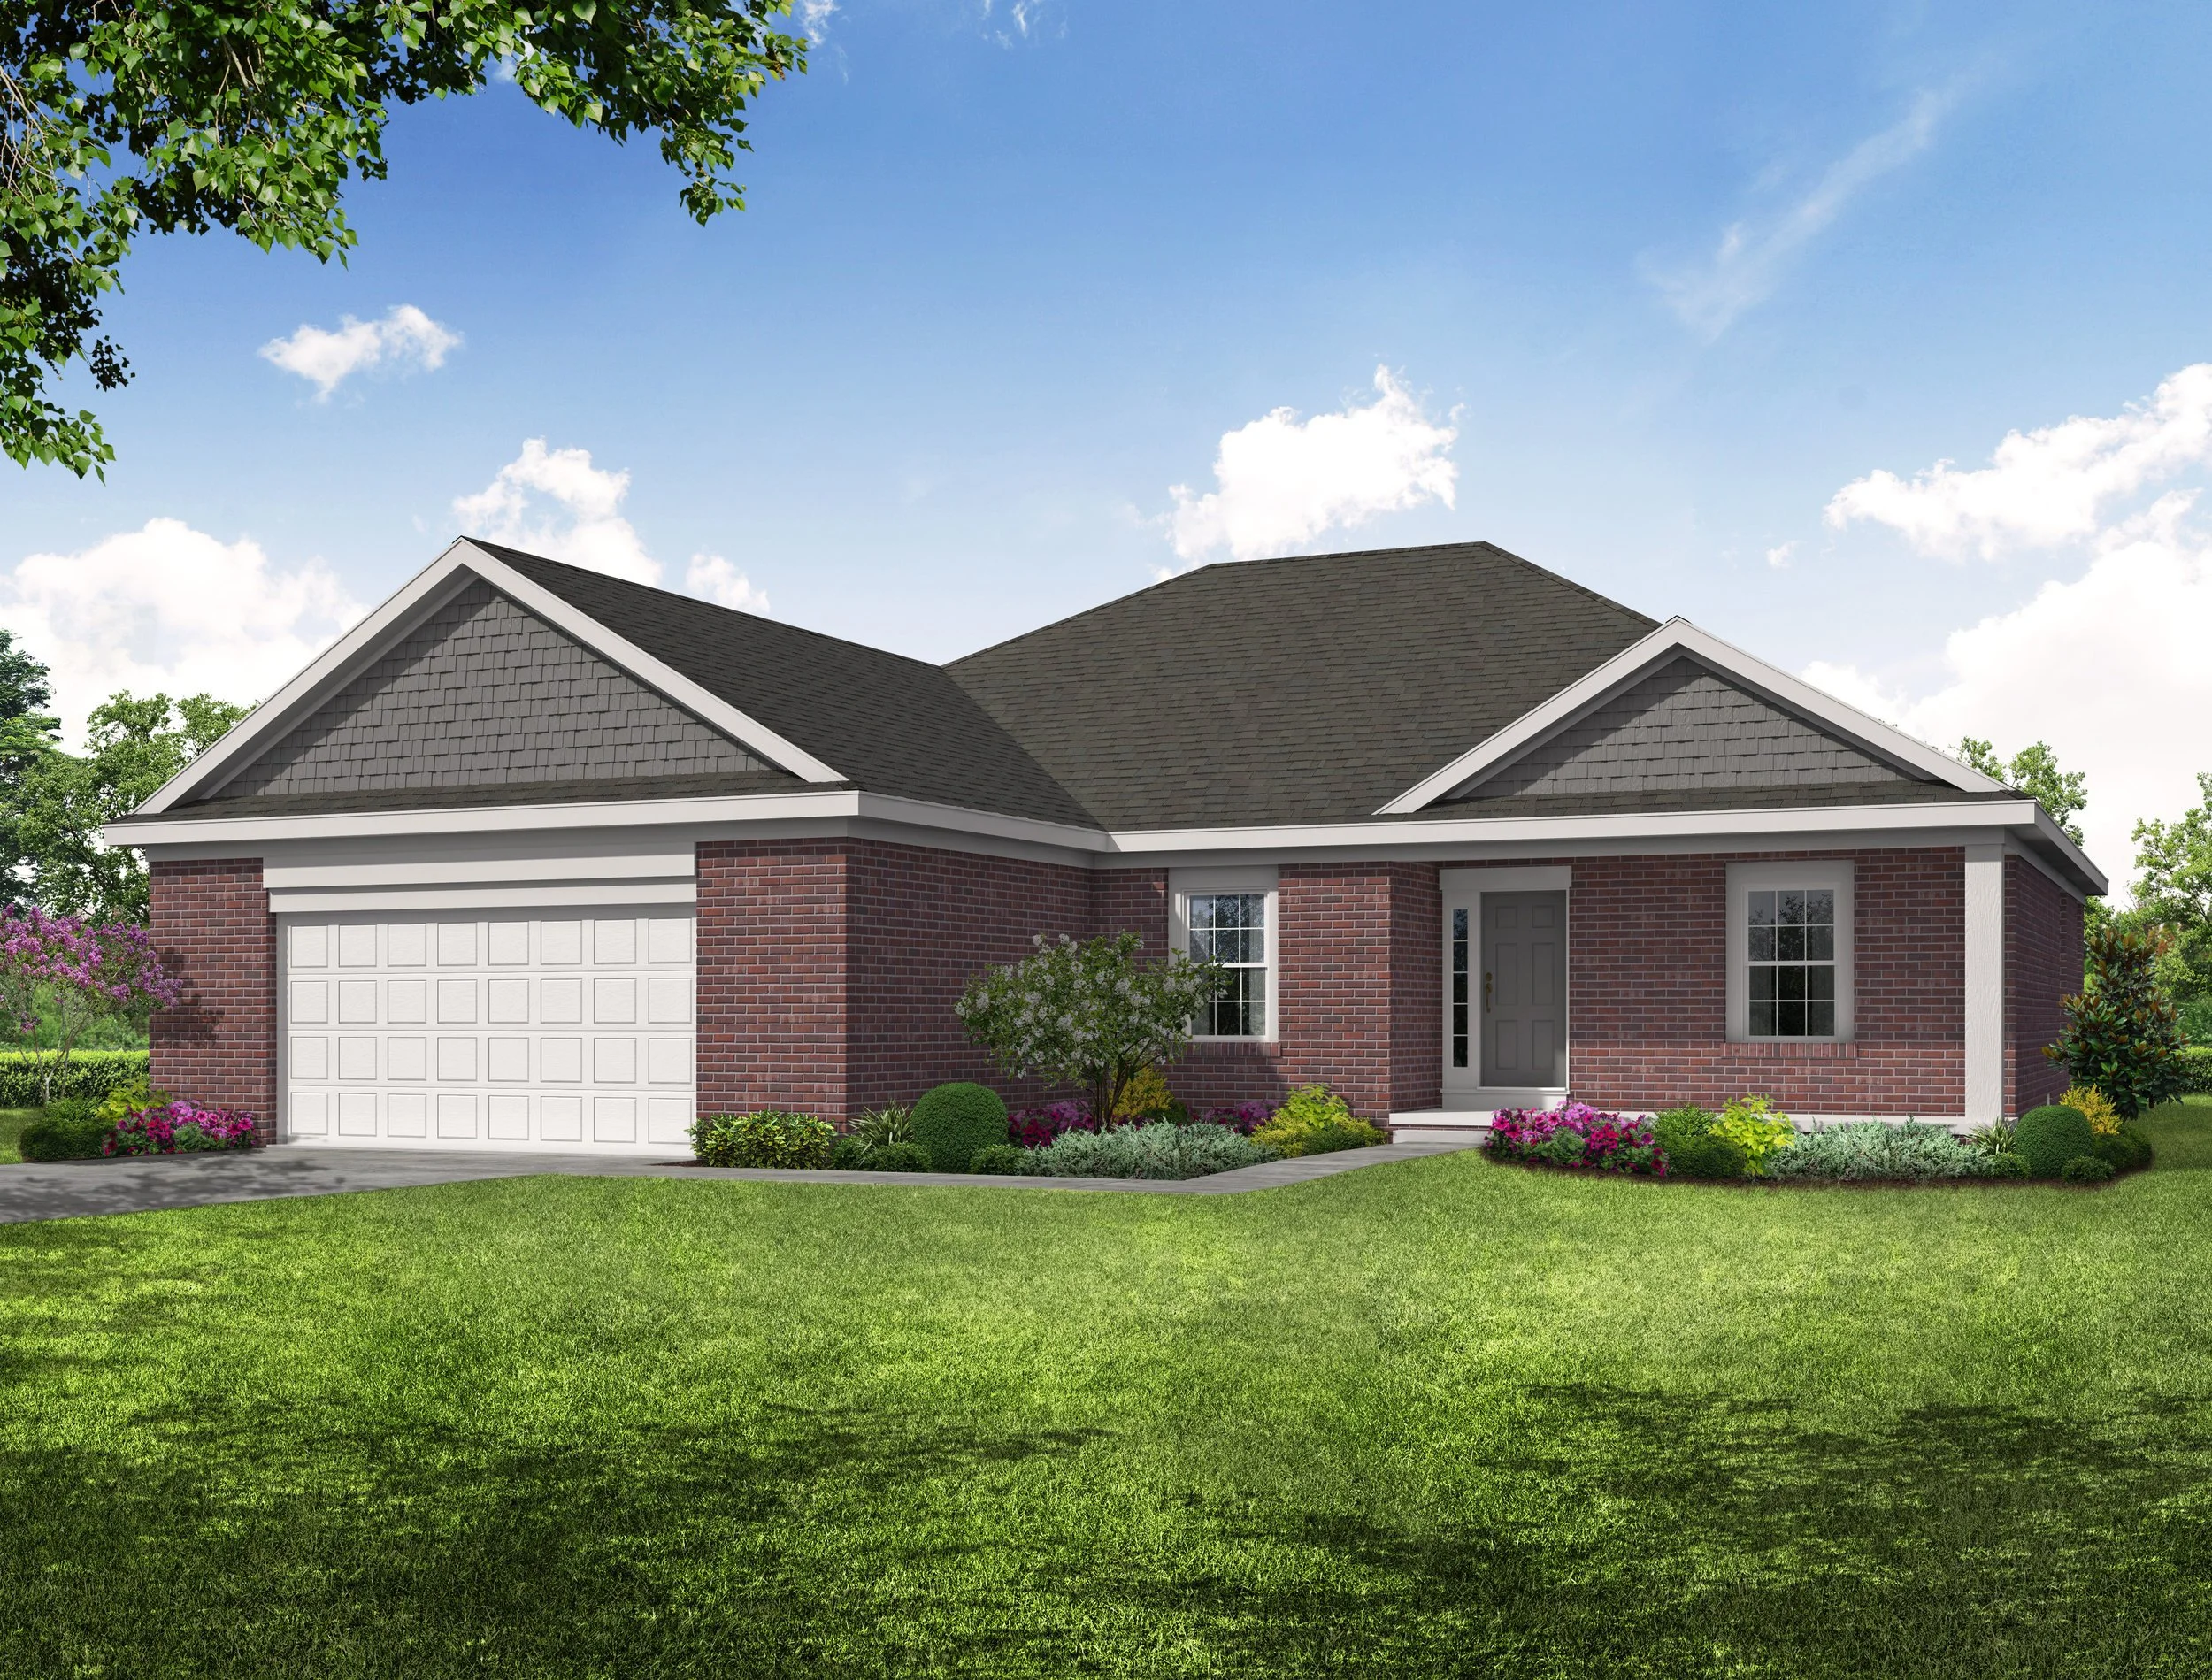
The Angela is one of our most unique models in that it gives the sense of traditional simplicity with a one-story layout, but it has the space that you’ll often find in two story layouts. With 2050 square feet, it is a great choice for growing families, and Moms and Dads that want a truly impressive and private master suite (and who doesn’t want that).
The Fort Myers
1,850 SQ. FT.
3 BED
2 1/2 BATH
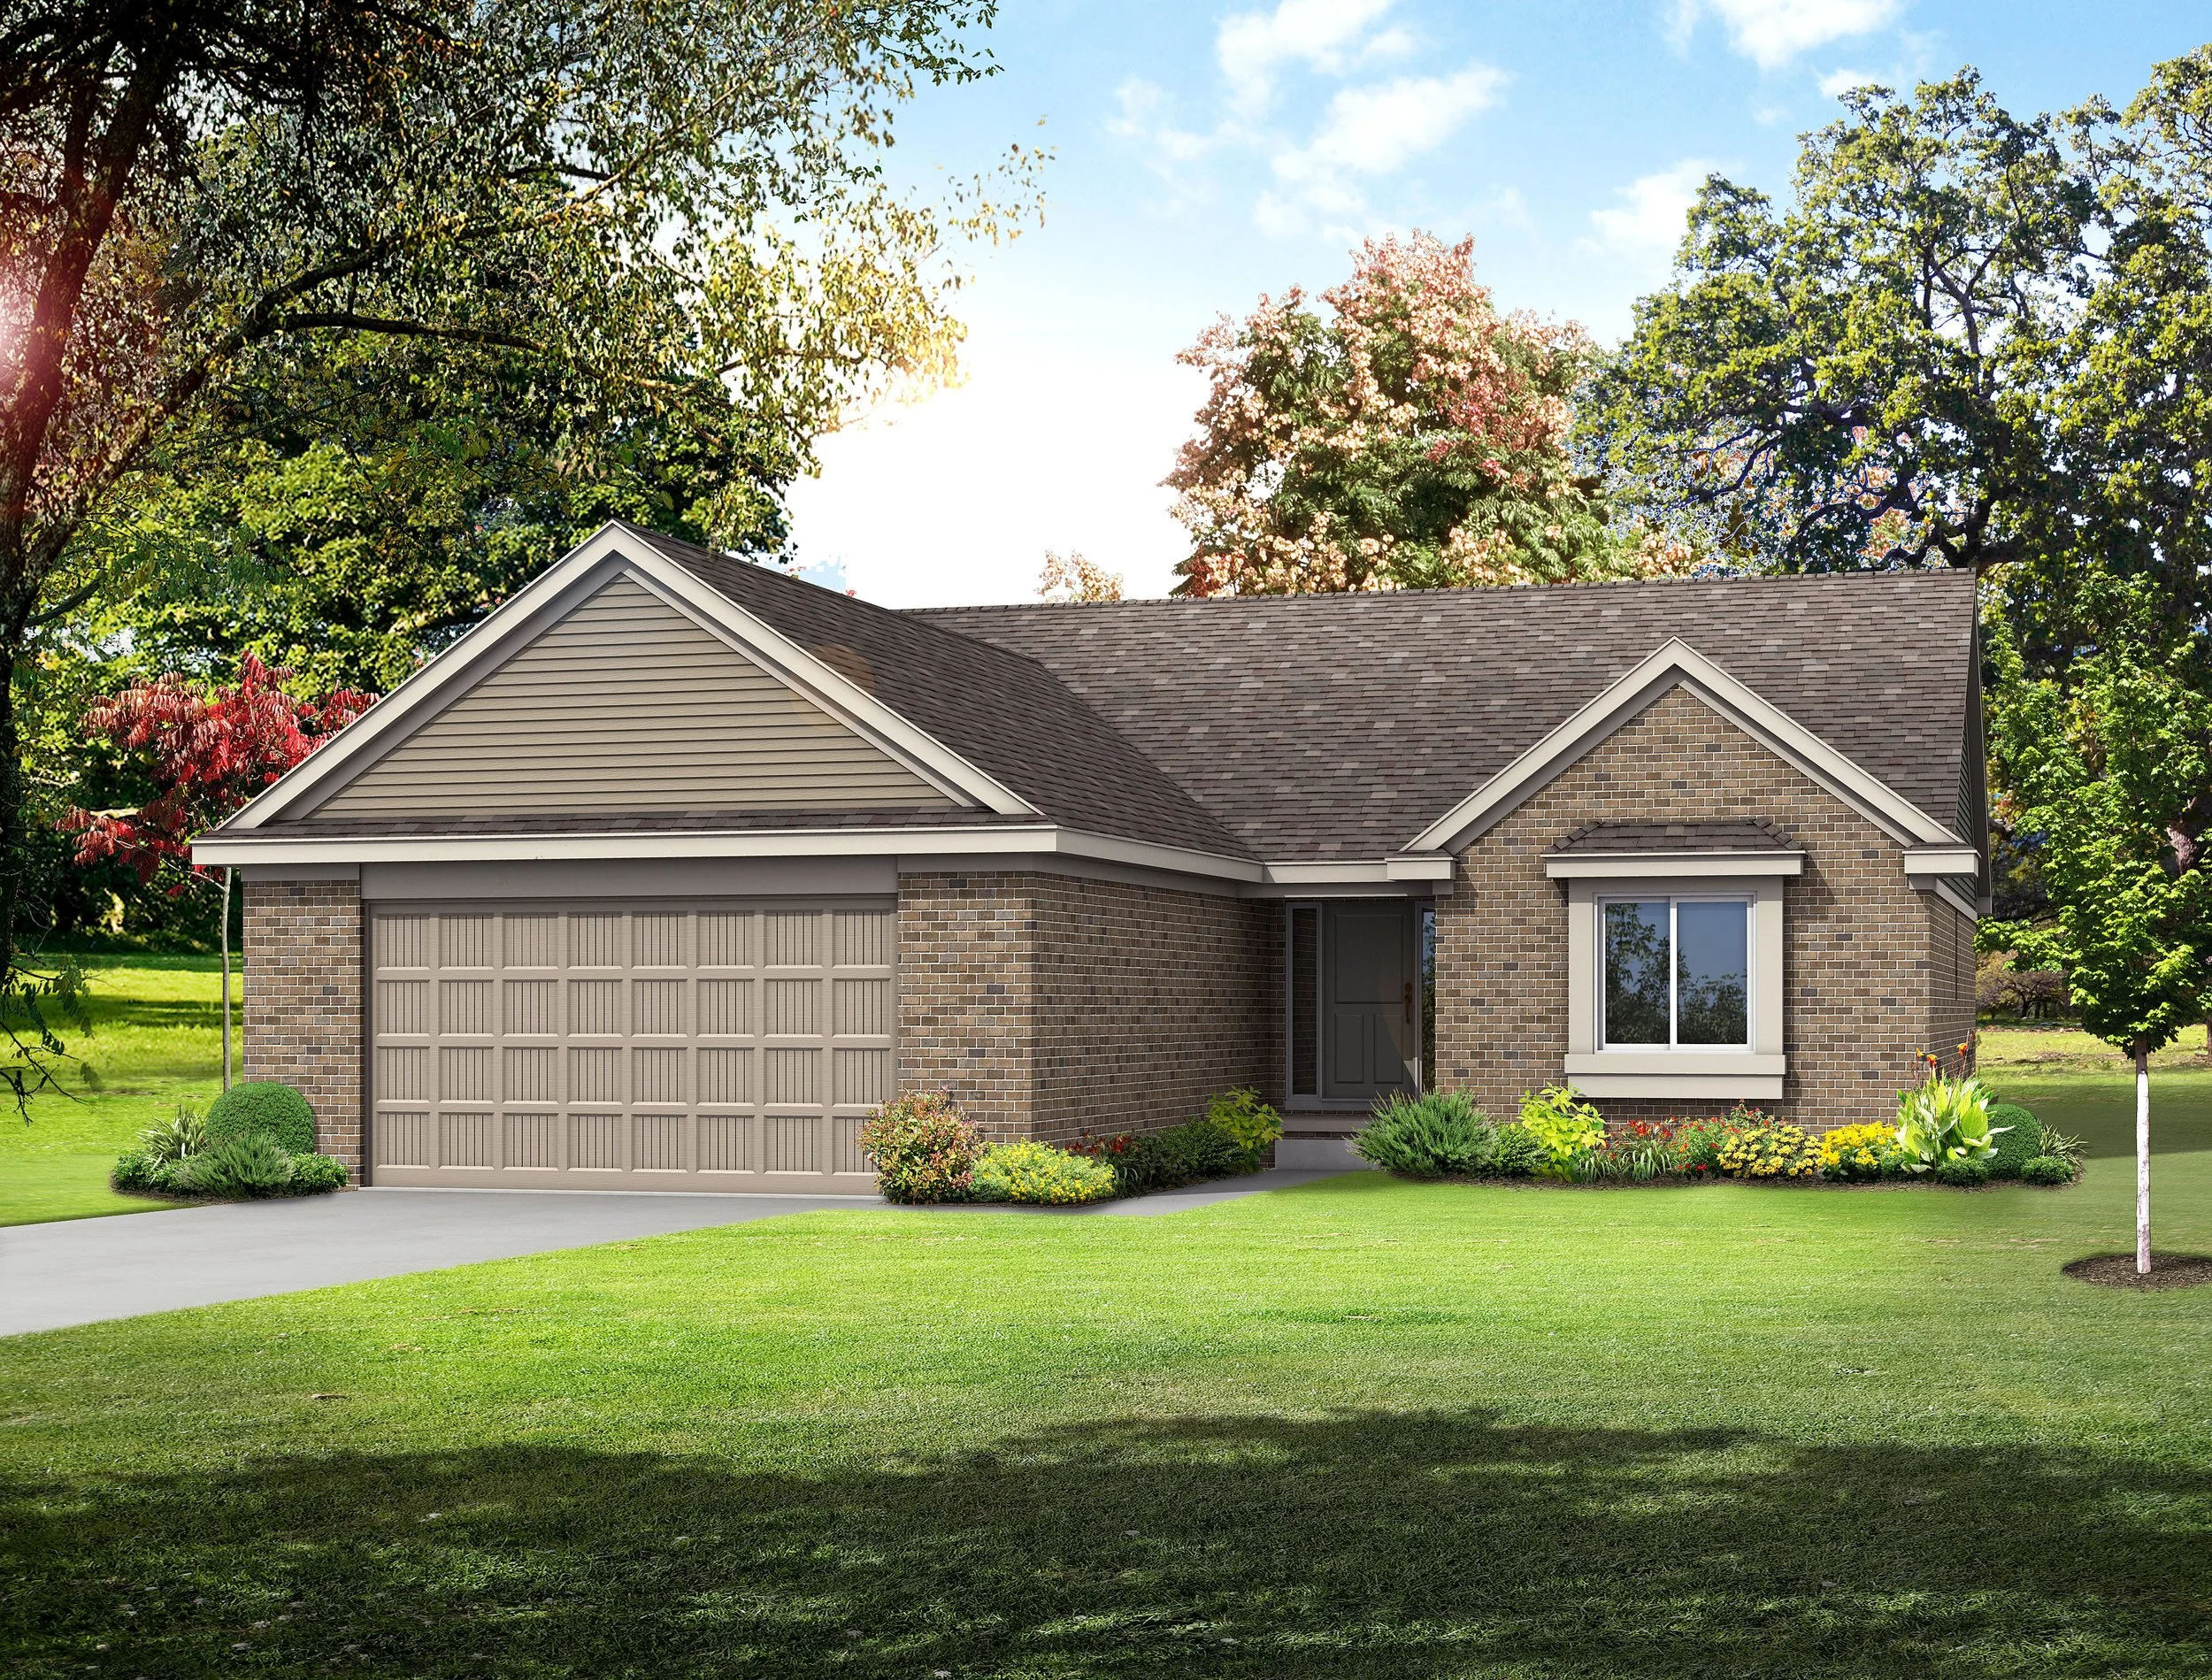
This Florida-inspired home was first designed while in Ft. Myers – It offers three bedrooms and an 1,850 square ft. open layout. Since introducing this home over ten years ago, it has been one of our best sellers. Two of its standout features include a large two and a half car garage, and huge master bedroom and bath.
Get in touch
Please feel free to send us a message or give us a call at any time. We’d be happy to talk to you about our current available homes, our condominium community, or building a new custom/spec home for you.
(734) 558-5446