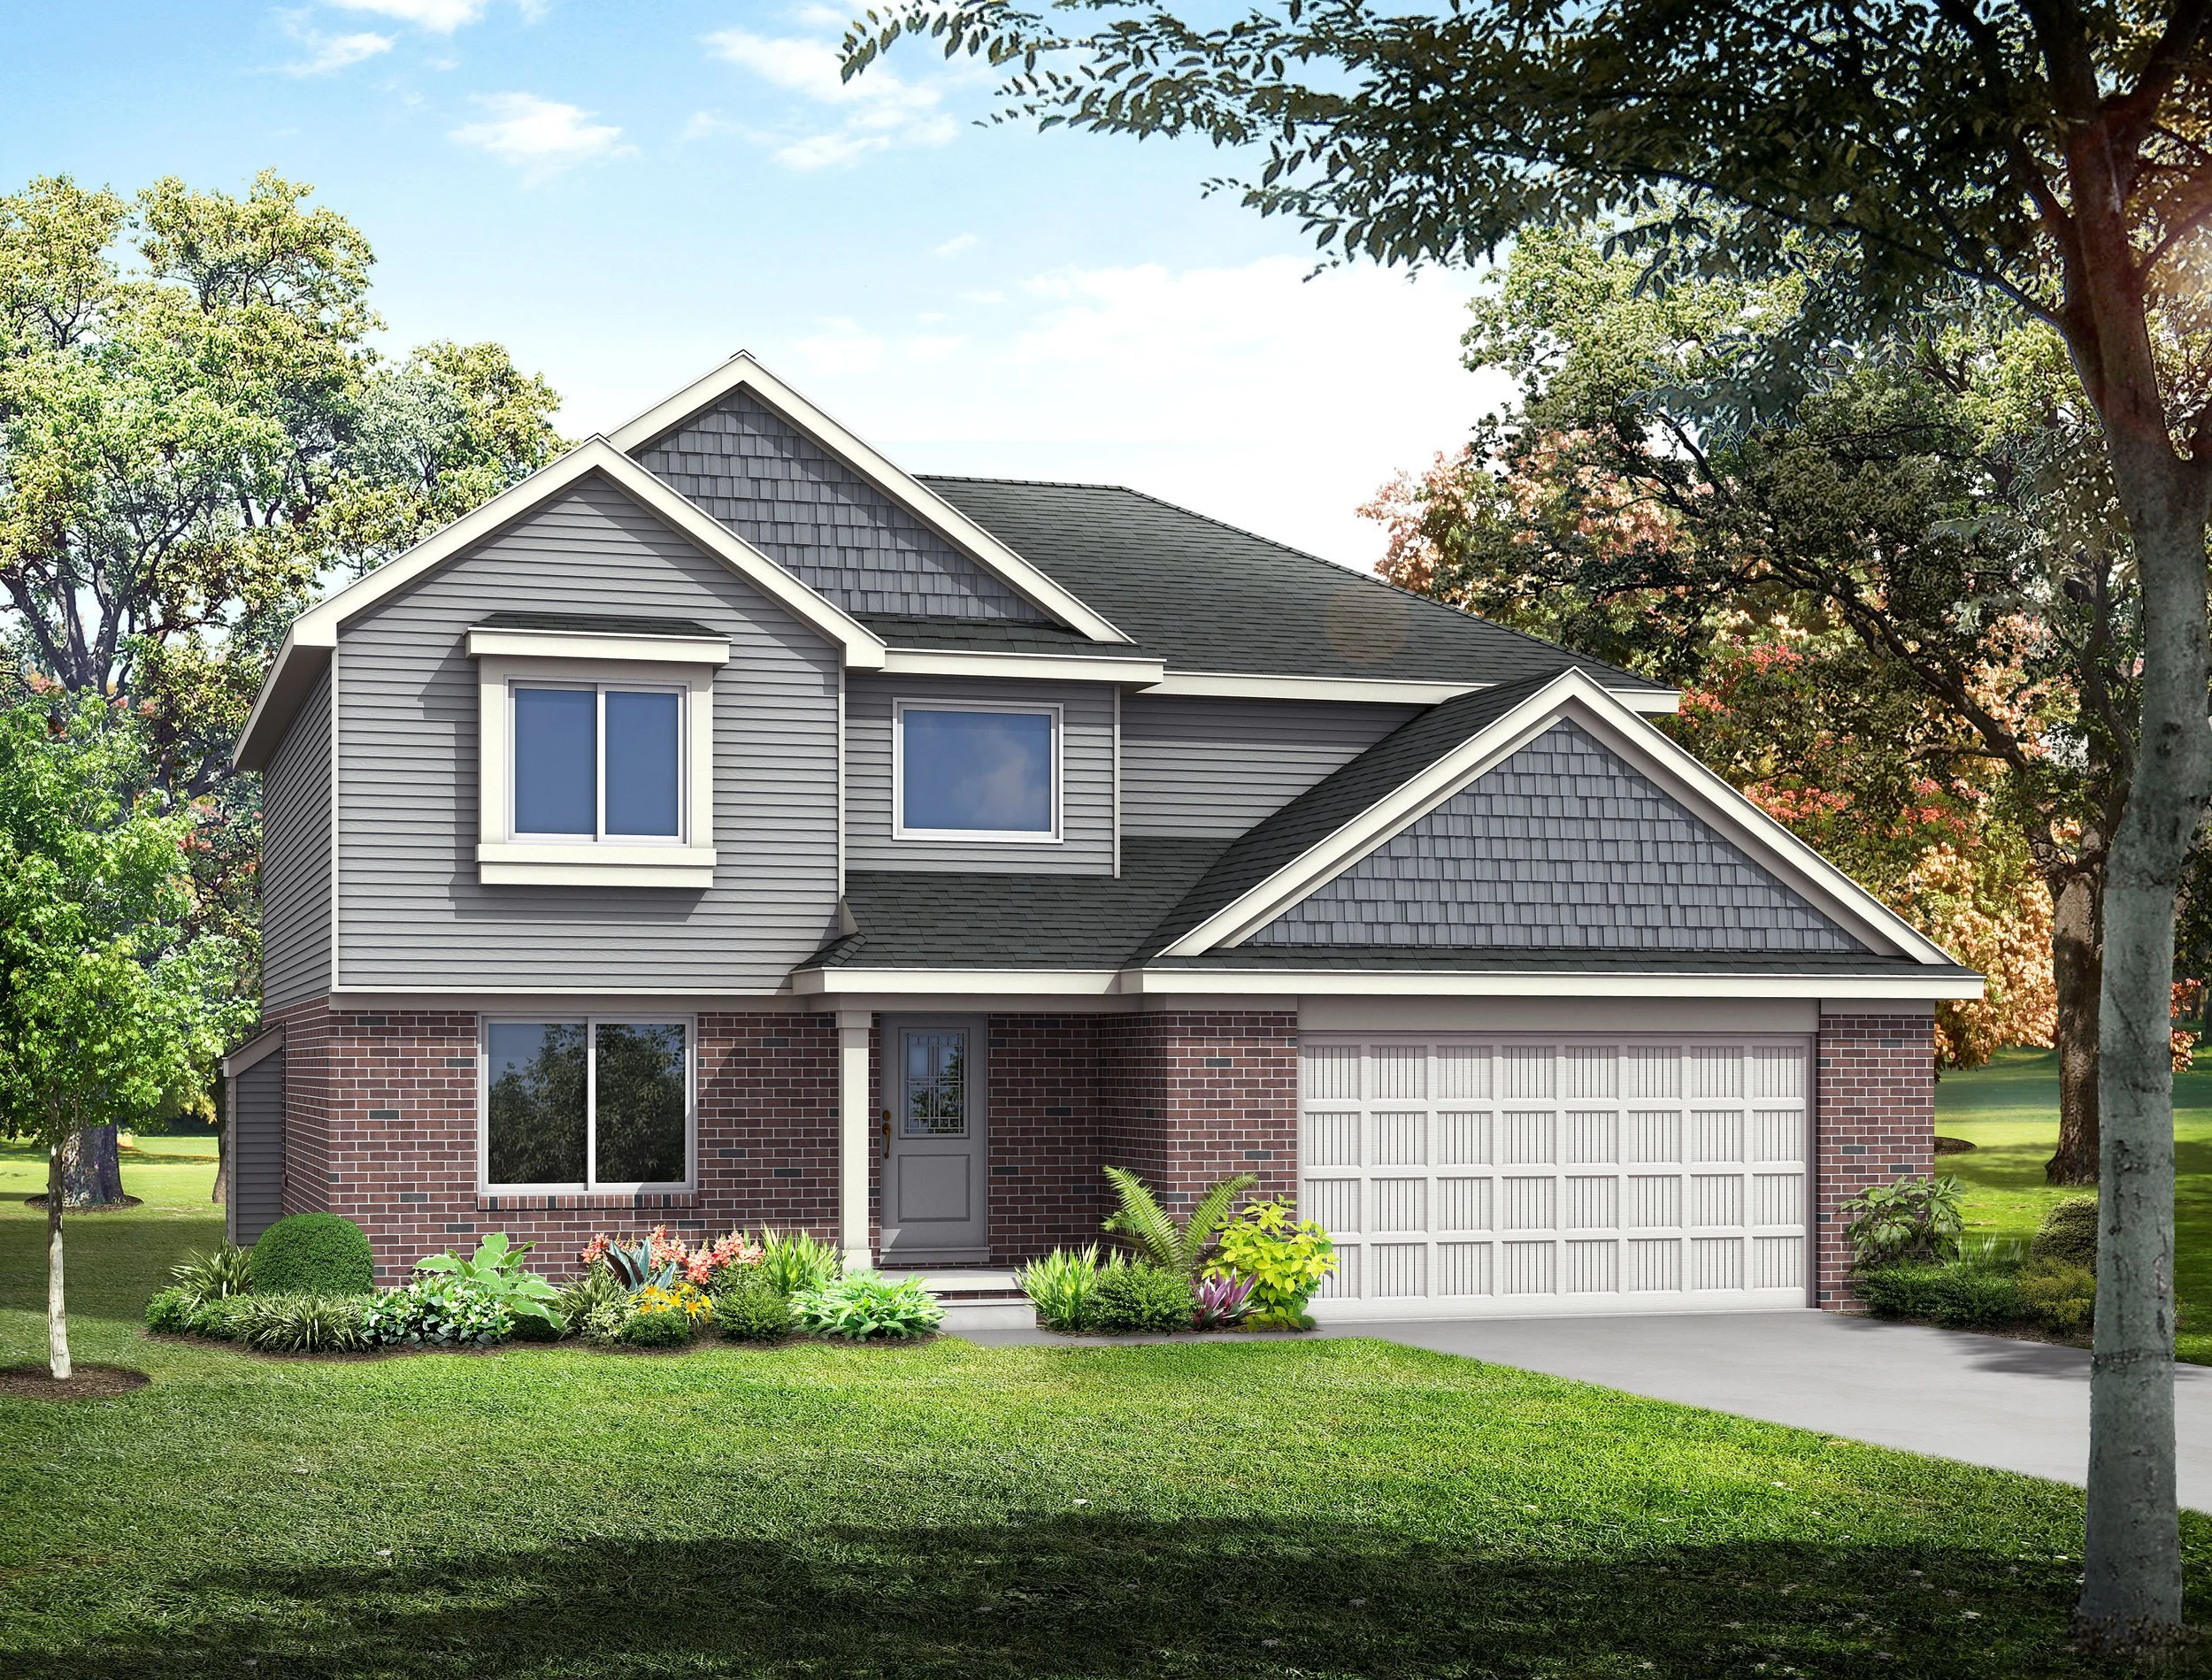
The Marguerite
The Marguerite is a name used by The Chirco Family when they built their first model home in 1975. It was a more modest version than the one we now offer. Designed by our founder, we have brought back the name to honor his perseverance, strong work ethic and dedication to quality construction.
4 BEDROOMS

2300 SQ. FT.

2 1/2 BATHROOMS

SHOW STOPPER

FLOOR PLAN
First Floor
Second Floor
FEATURES
-
The entrance includes a two story foyer with a picture window above the porch bringing natural light in to showcase the beautiful staircase. The great room includes a direct vent fireplace with a tile surround and custom mantle.
-
The Great Room, Kitchen and Dining Room are purposely designed to work together to offer plenty of room for preparing and engaging in family gatherings. That means more family time even during those days when preparing a large feast in your spacious kitchen goes into the late evening hours.
-
Each of the four bedrooms is uncommonly large, and the Master Suite with optional tray ceilings has to be seen to be believed.
START WITH THIS FLOOR PLAN
The Marguerite can be customized to fit your lifestyle and wishlist. We’d be happy to meet with you and discuss how we can best design and build your new home.
Get in touch
Please feel free to send us a message or give us a call at any time. We’d be happy to talk to you about our current available homes, our condominium community, or building a new custom/spec home for you.
(734) 558-5446