The Catherine
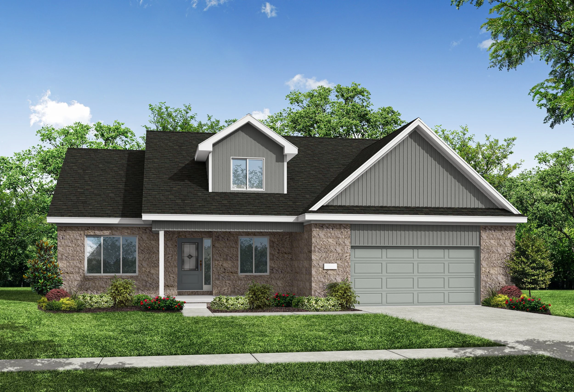
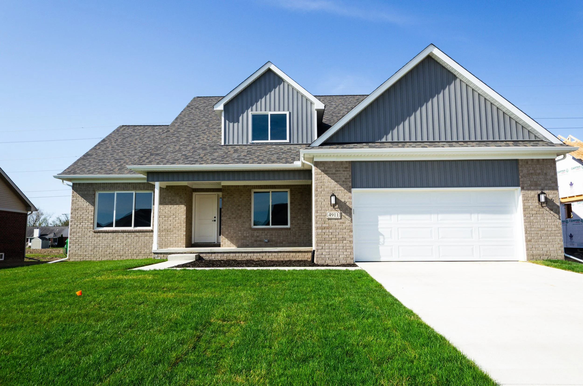
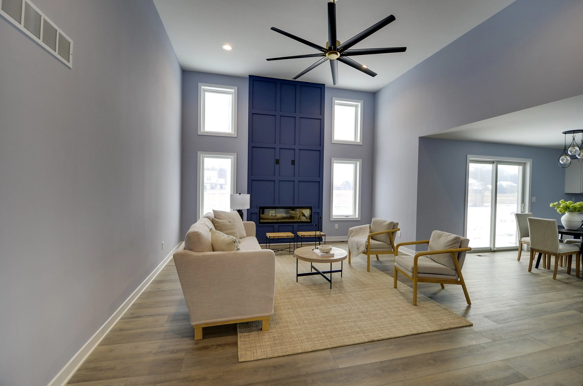
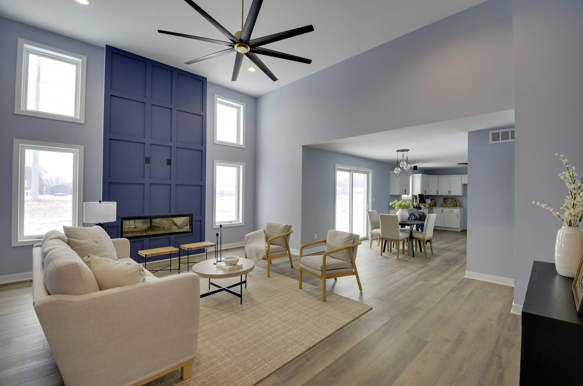
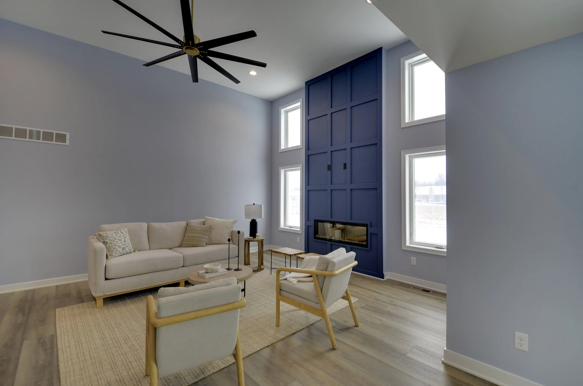
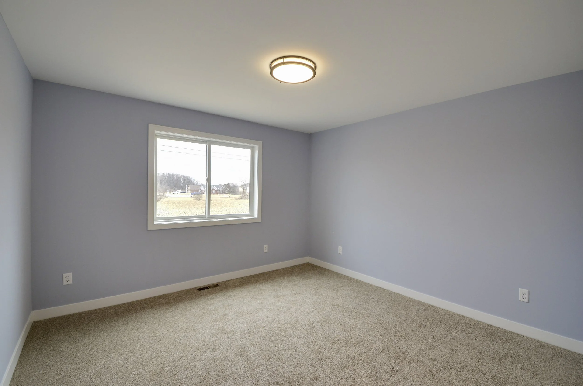
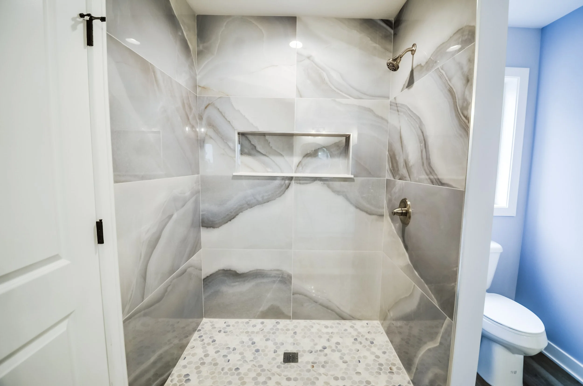
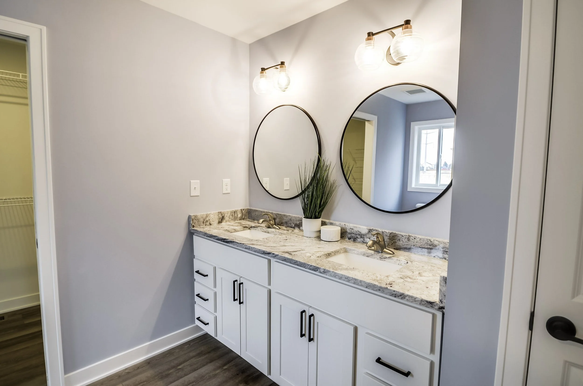
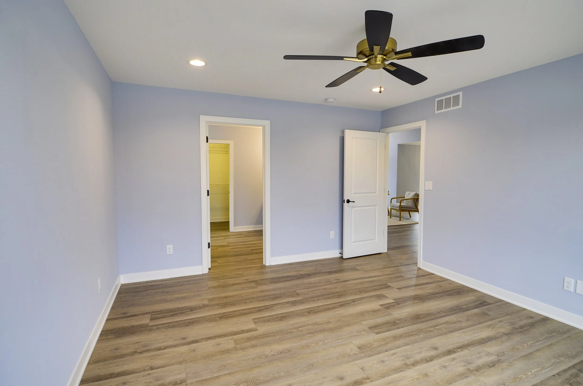
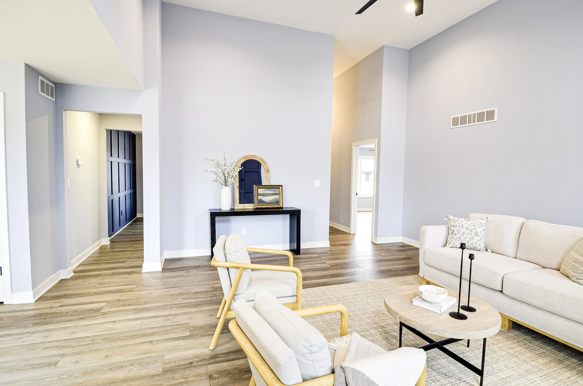
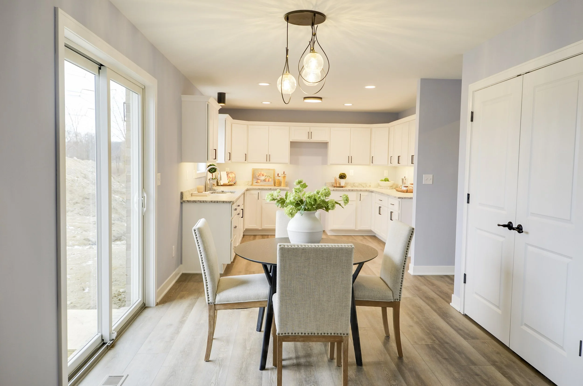
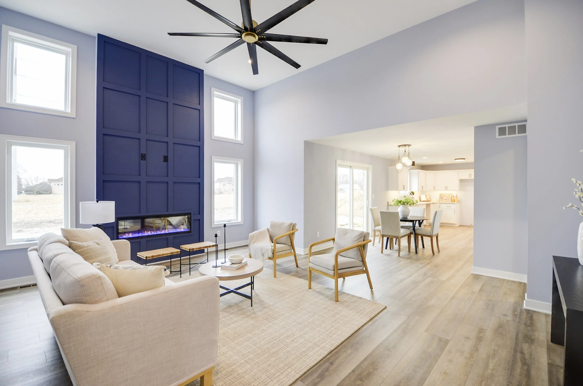
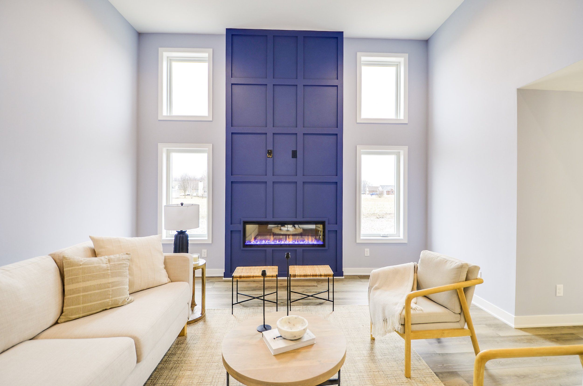
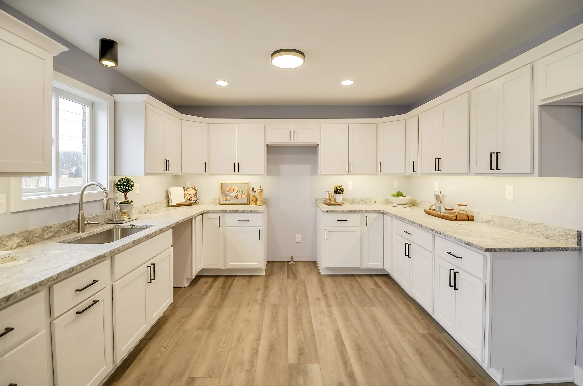
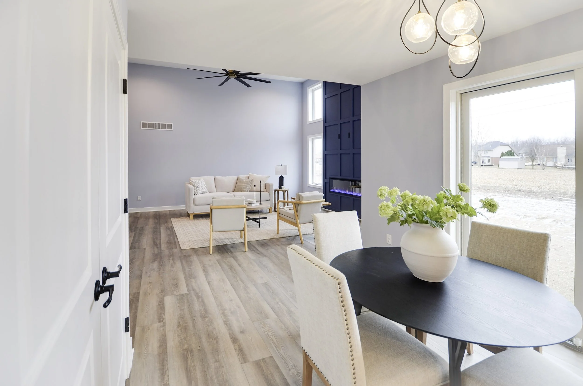
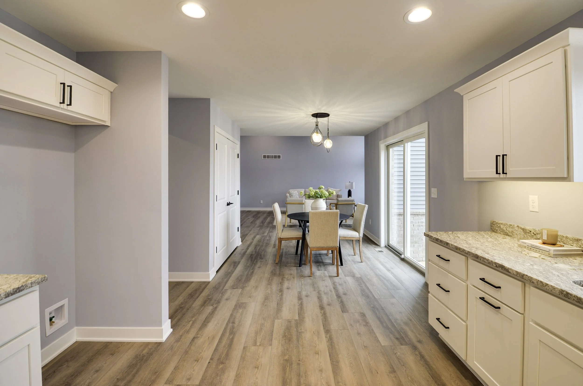
Our one and a half story floor plan meets the needs of growing families. This nearly 2,200 square foot home had four large bedrooms including a first floor master suite and bonus room. Most impressive is the two-story high extended great room with a beautiful electric fireplace.
2,200+ SQ. FT.

4 BEDROOMS

2.5 BATHROOMS

FIRST FLOOR MASTER SUITE

FLOOR PLAN
The Catherine First Floor
The Catherine Second Floor
FEATURES
-
The Catherine boasts an impressive two-story high extended Great Room with a state-of-the-art multi-function electric fireplace. The atmosphere is warm and inviting for family and guests.
Plenty of room for entertaining and meeting the desires of alone time as well as when the whole gang shows up!
-
The Catherine boasts an impressive two-story high extended Great Room with a state-of-the-art multi-function electric fireplace. The atmosphere is warm and inviting for family and guests.
Plenty of room for entertaining and meeting the desires of alone time as well as when the whole gang shows up!
-
Michigan winters can be cold. Fortunately, we install high energy efficient windows in each of our homes to ensure your home doesn’t feel drafty, and your heating bill doesn’t bring any unwanted surprises.
The Catherine can be customized to fit your lifestyle and wishlist. We’d be happy to meet with you and discuss how we can best design and build your new home.
START WITH THIS FLOOR PLAN
Tour The Catherine
Get in touch
Please feel free to send us a message or give us a call at any time. We’d be happy to talk to you about our current available homes, our condominium community, or building a new custom/spec home for you.
(734) 558-5446