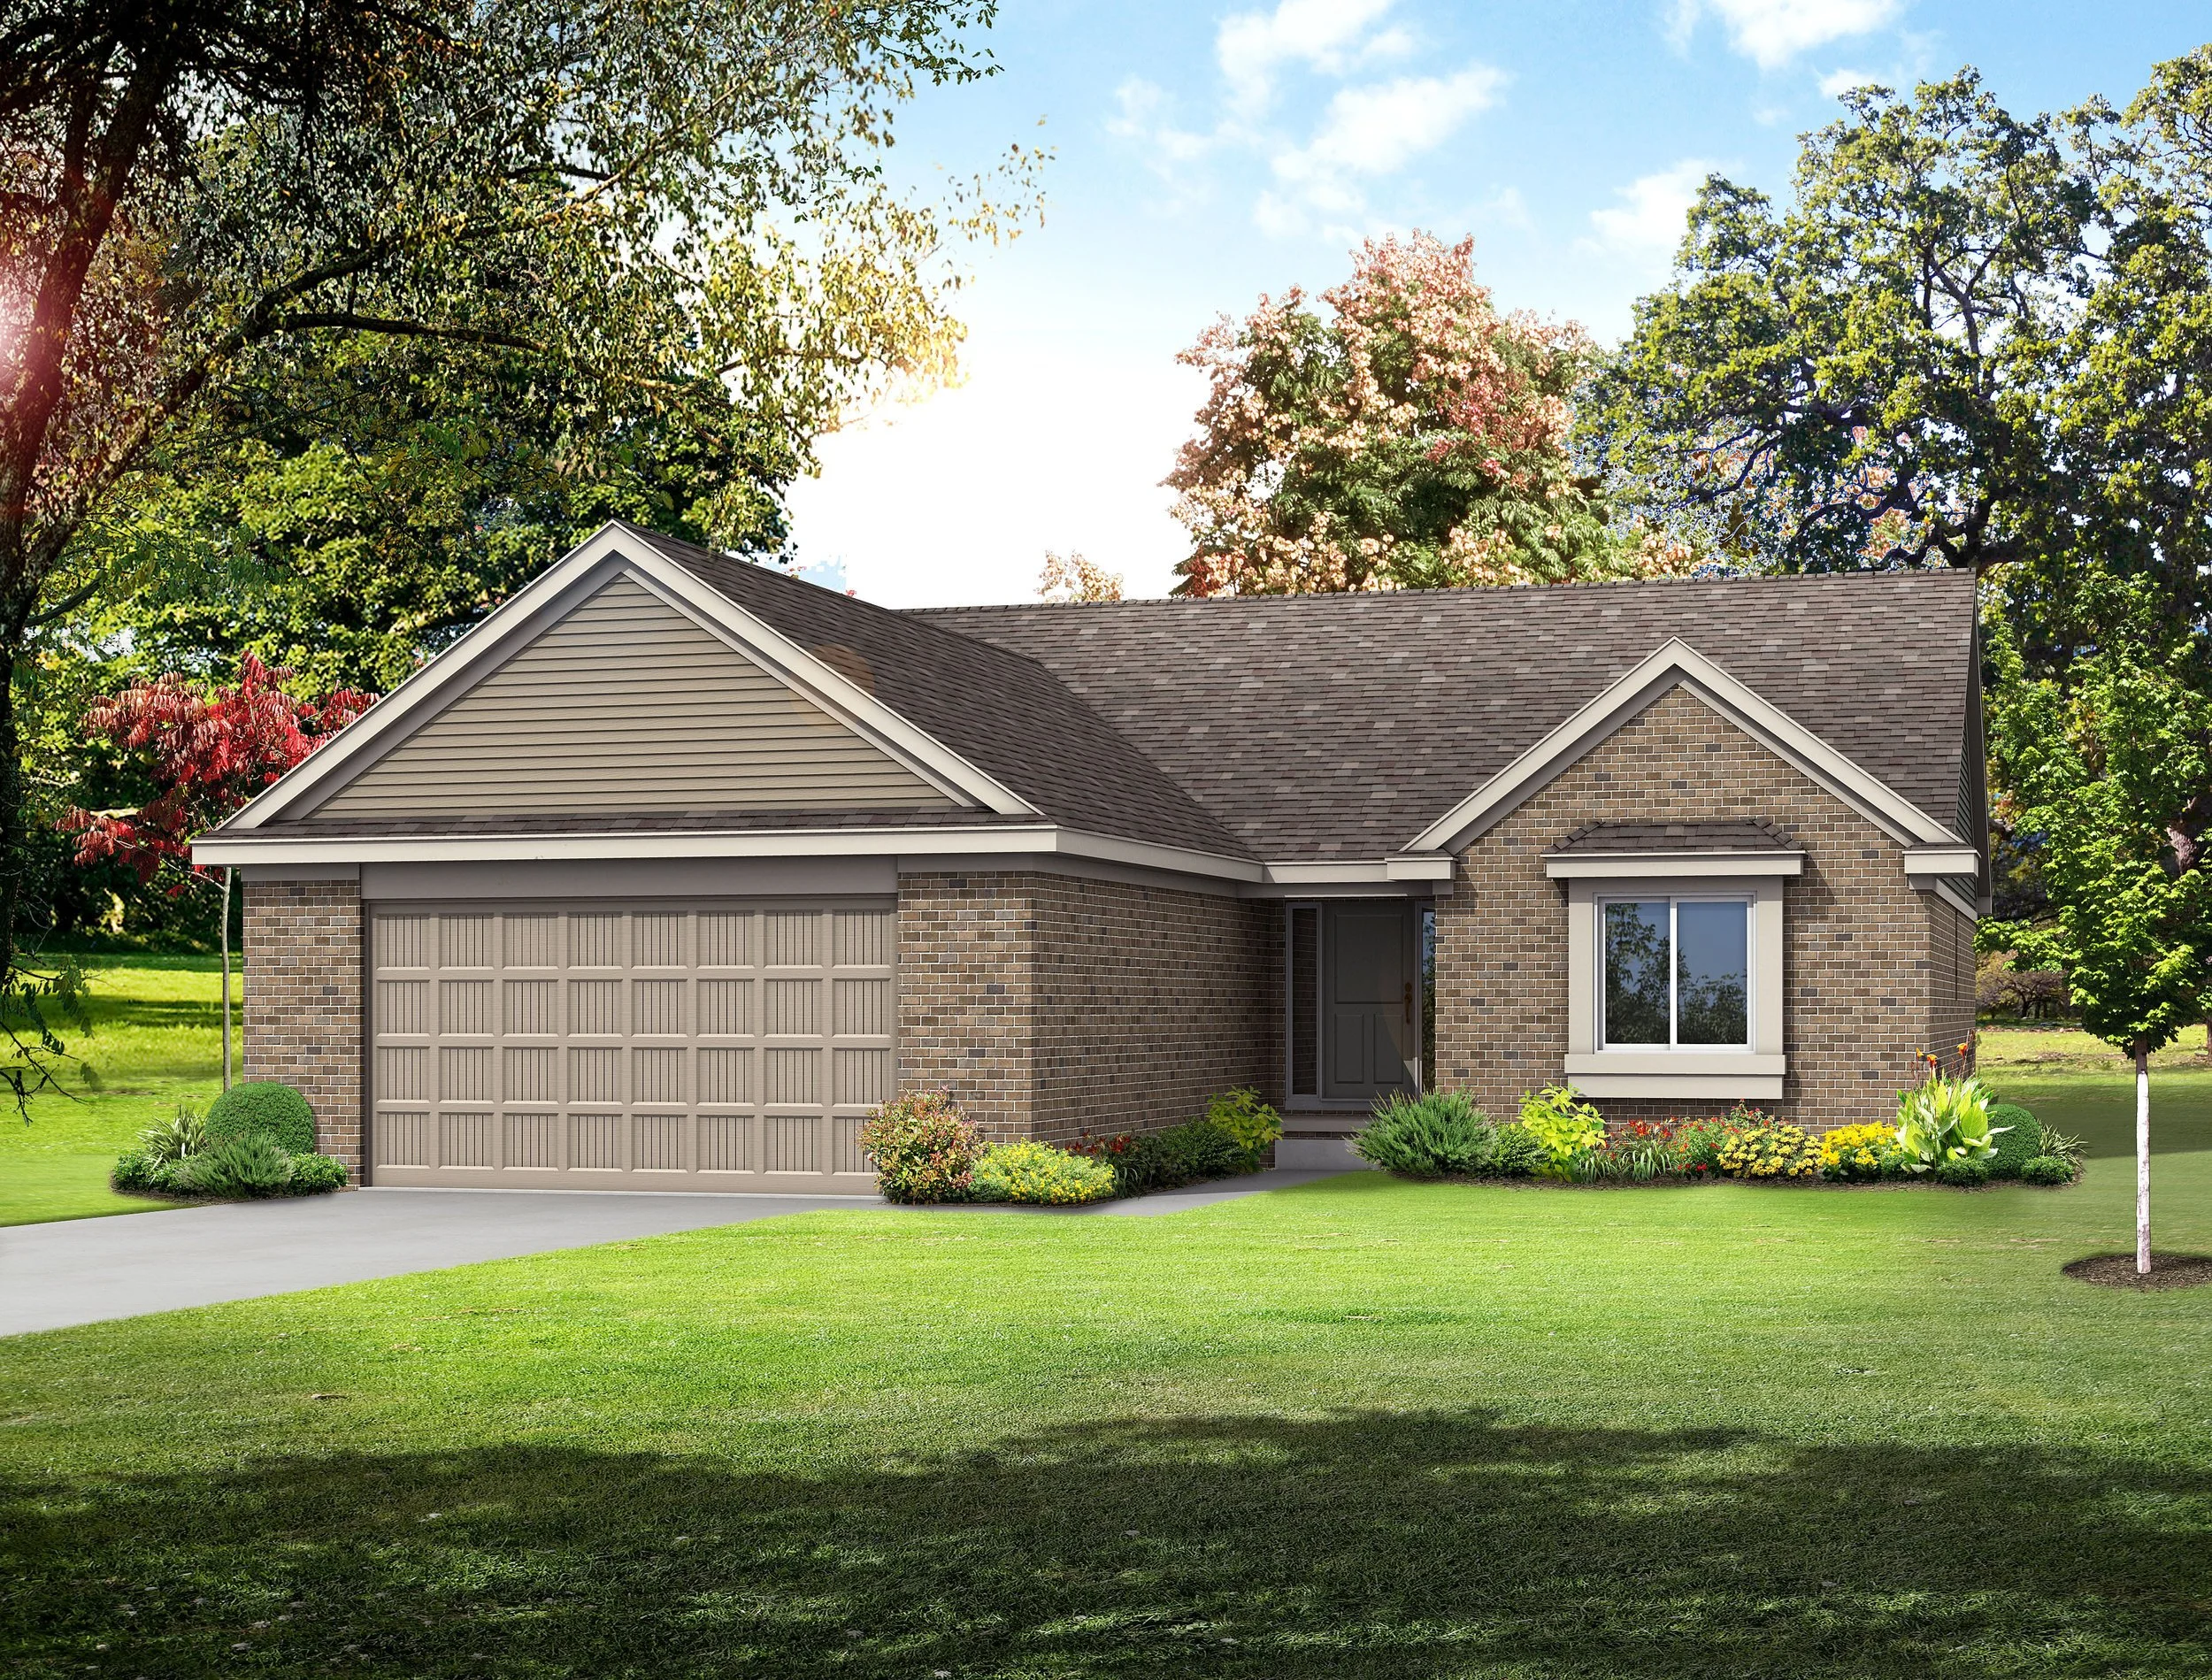
The Fort Myers
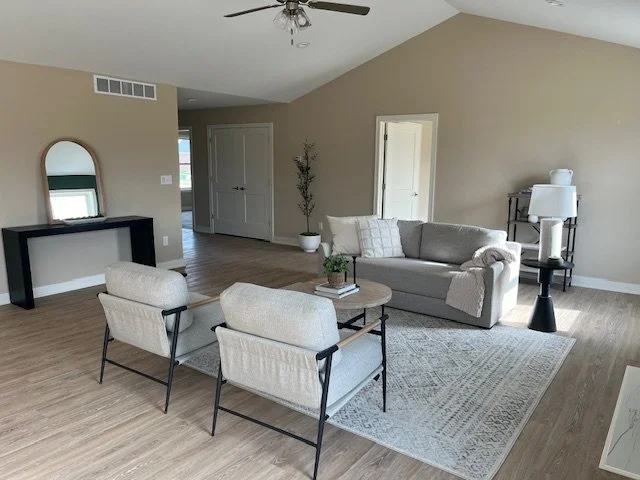
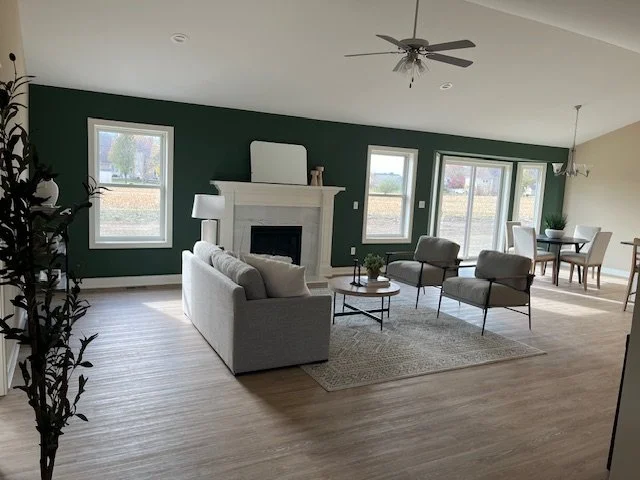
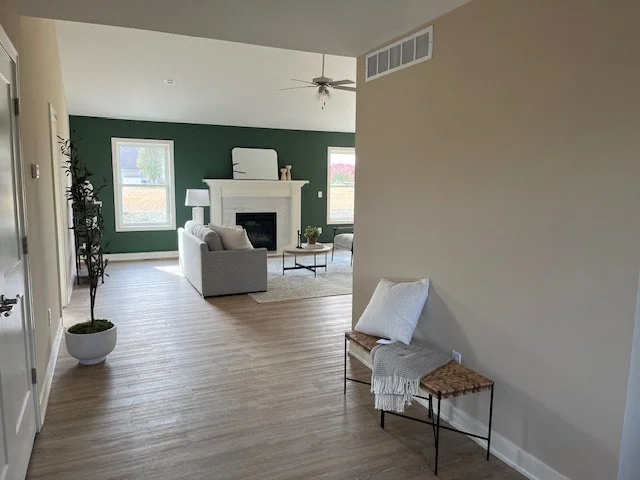
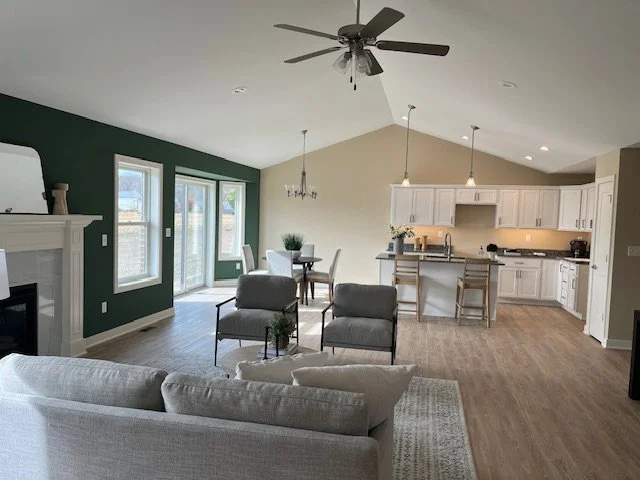
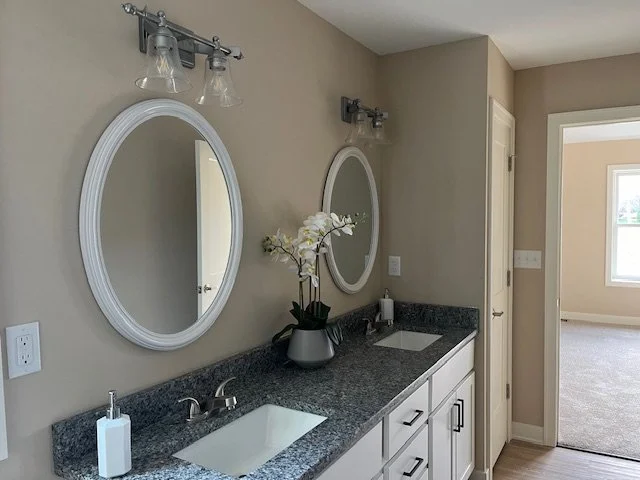
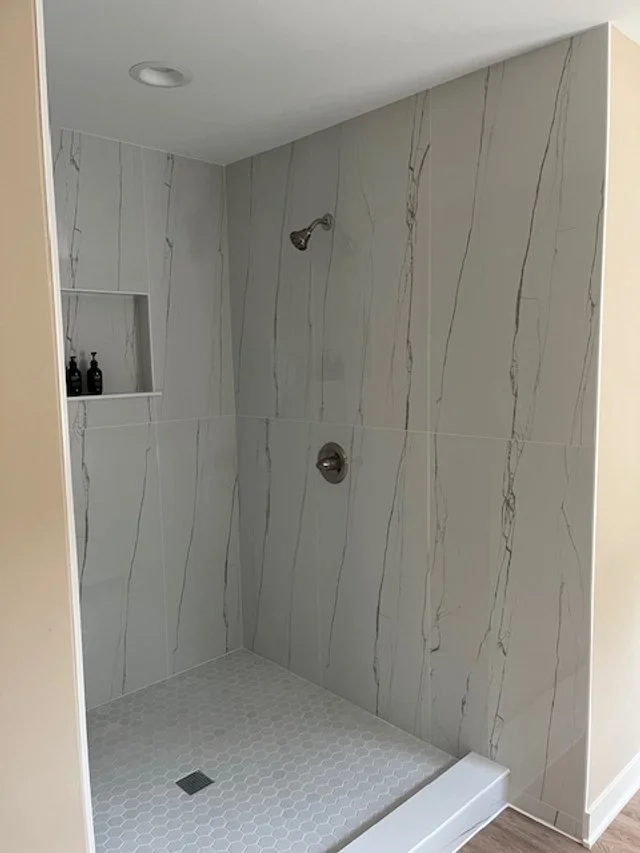
This Florida Inspired home was first designed while in, of course, Ft. Myers – It offers three bedrooms in an 1,850 square ft. open layout. Two of its standout features include a large two and a half car garage, and huge master bedroom and bath.
3 BEDROOMS

2 BATHROOMS

1850 SQ. FT.

LARGE GARAGE

FLOOR PLAN
FEATURES
-
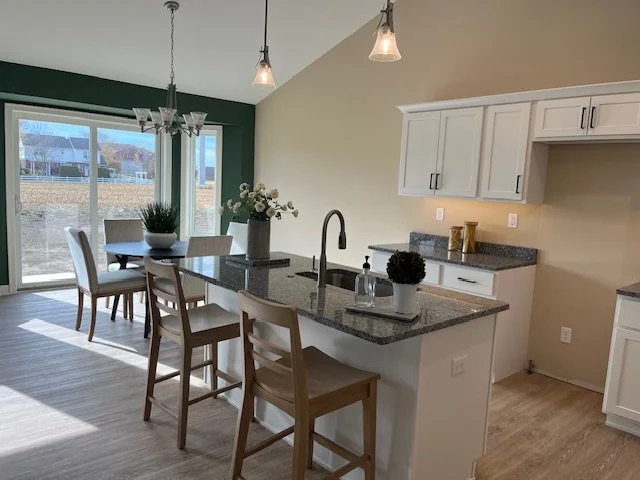
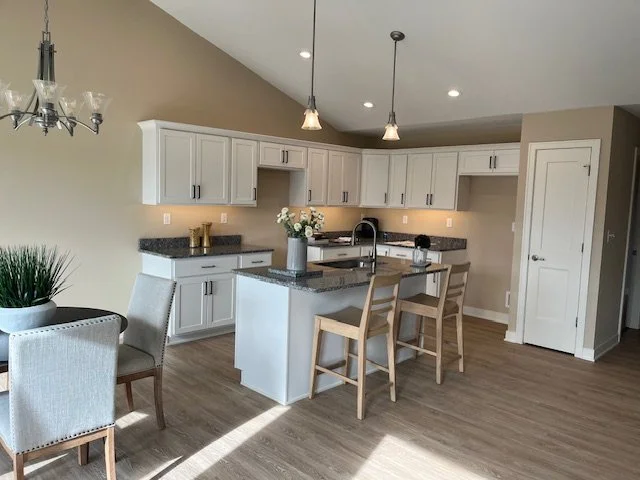
The Fort Myers flows extremely well with a much sought-after open floor plan design between the kitchen, dining space, and great room. It’s that perfect family entertaining home you’ve been looking for
-
The Fort Myers boasts an unusually large 2-1/2 car garage that can easily be expanded into a 3-car option, or, well, a giant man-cave/workshop hybrid we’ve all been dreaming about.
-
Michigan winters can be cold. Fortunately, we install high energy efficient windows in each of our homes to ensure your home doesn’t feel drafty, and your heating bill doesn’t bring any unwanted surprises.
START WITH THIS FLOOR PLAN
The Fort Myers can be customized to fit your lifestyle and wishlist. We’d be happy to meet with you and discuss how we can best design and build your new home.
Get in touch
Please feel free to send us a message or give us a call at any time. We’d be happy to talk to you about our current available homes, our condominium community, or building a new custom/spec home for you.
(734) 558-5446