The Ponderosa
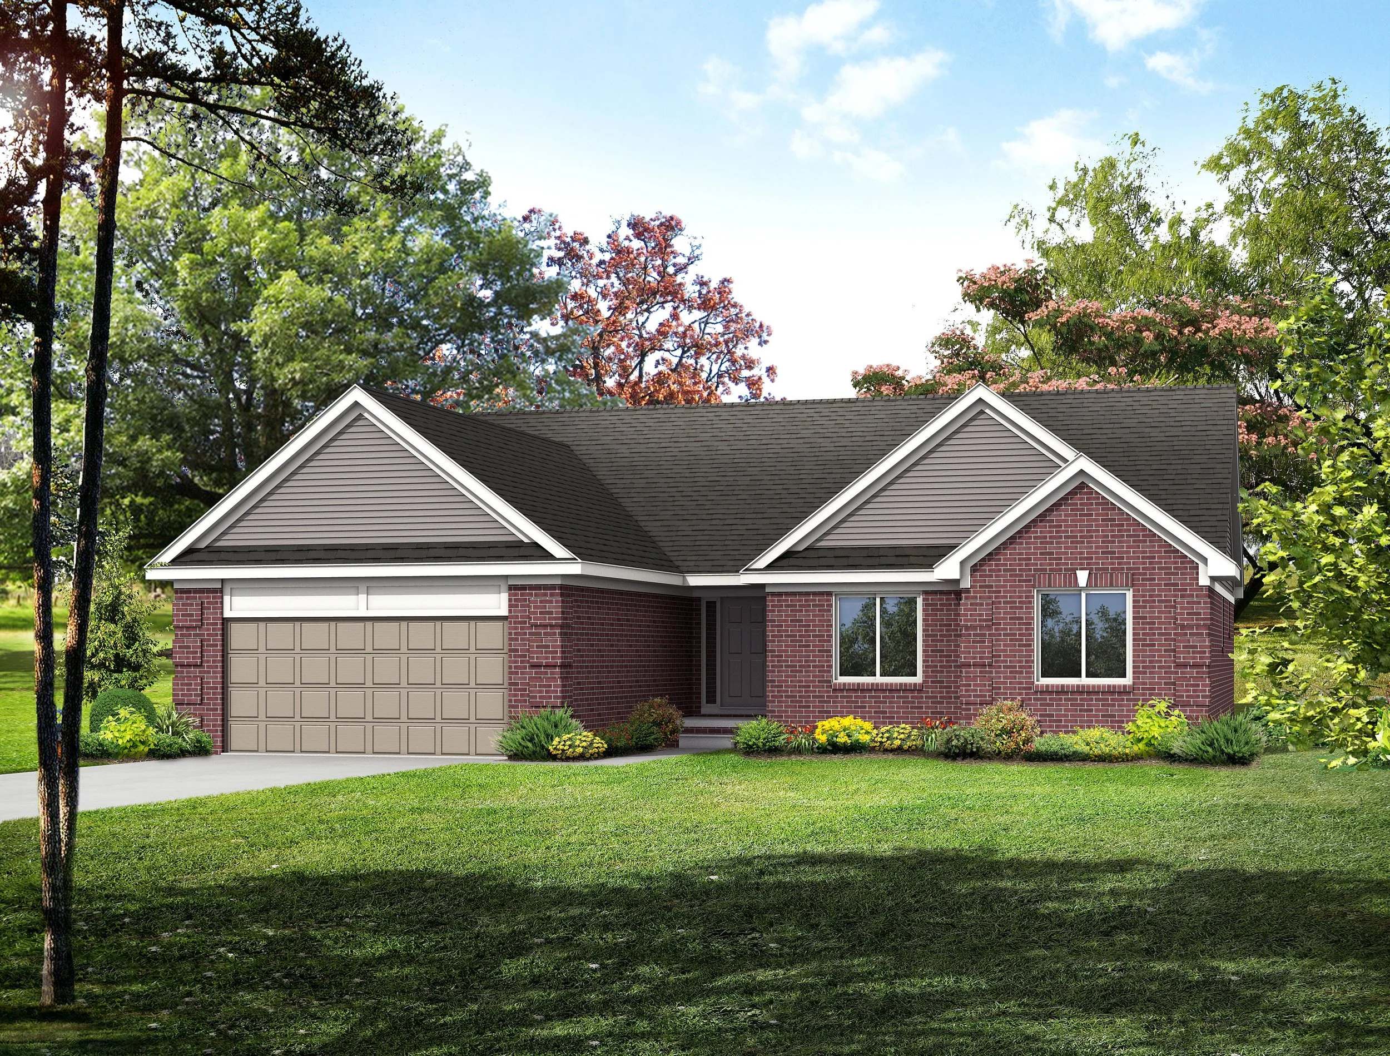
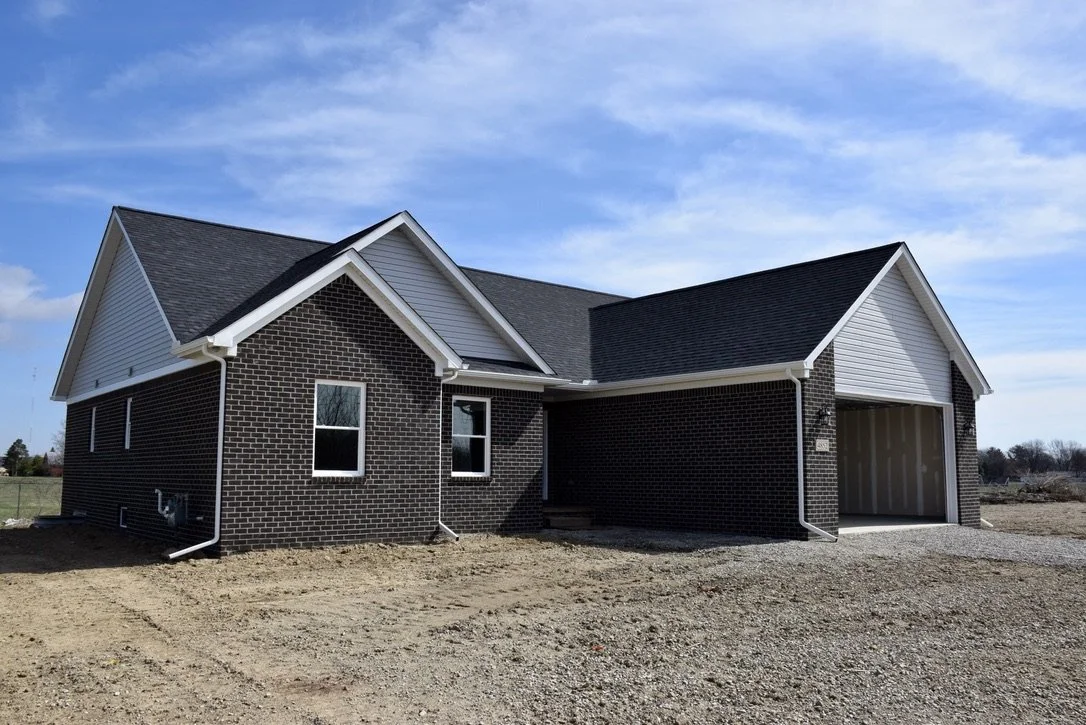
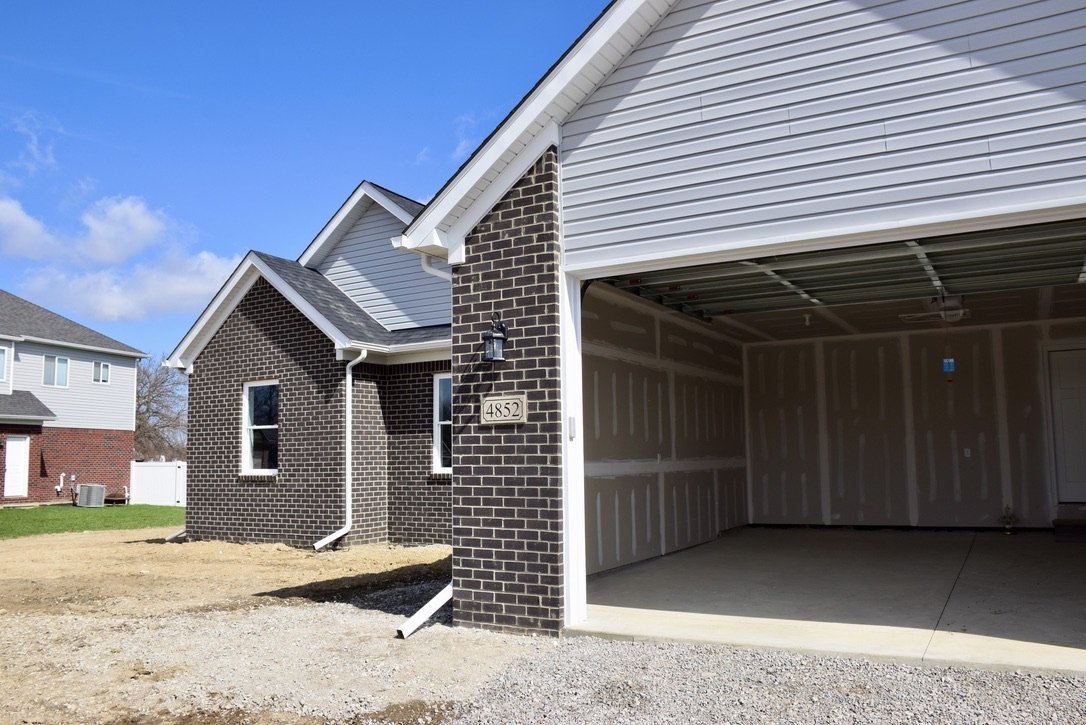
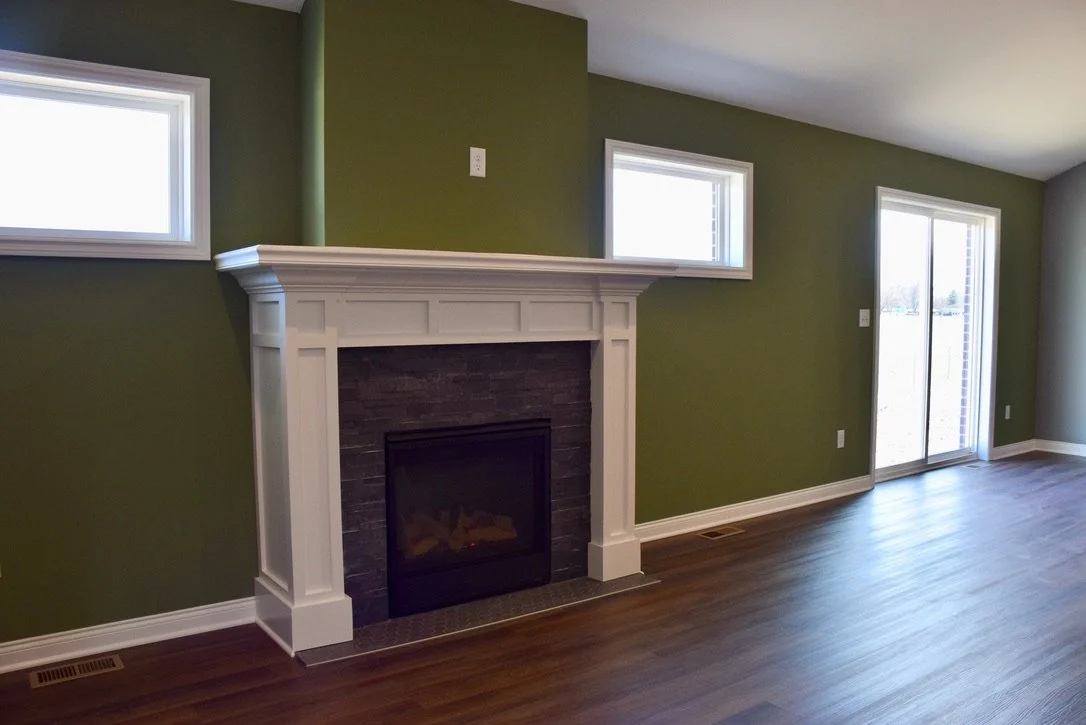
A time tested traditional layout that never goes out of style – This Ponderosa ranch, now in it’s fourth decade, makes the most of its 1,800 square feet, with 3 full-sized bedrooms, an open floor plan, and a huge basement.
3 BEDROOMS

1750 SQ. FT.

2 BATHROOMS

OPEN CONCEPT

FLOOR PLAN
FEATURES
-
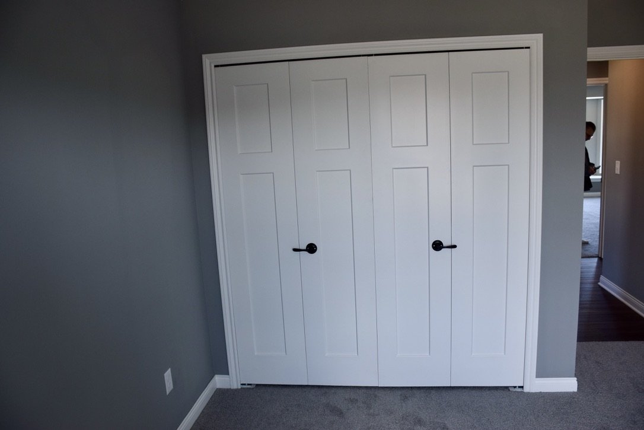
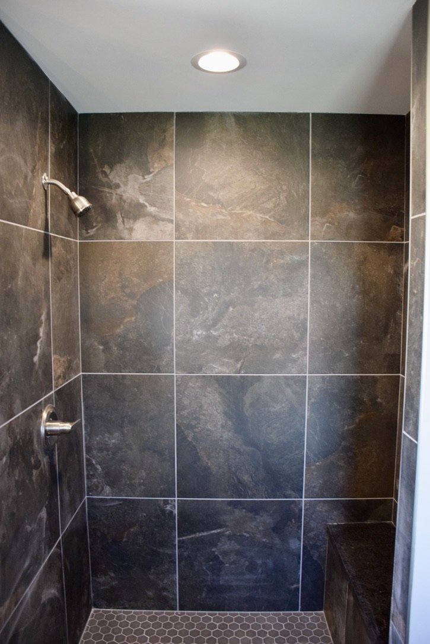
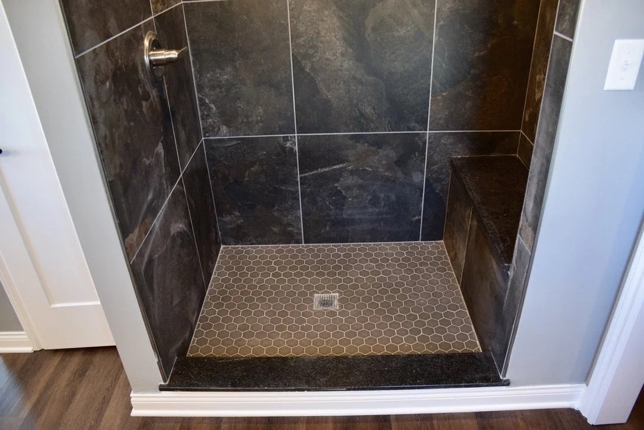
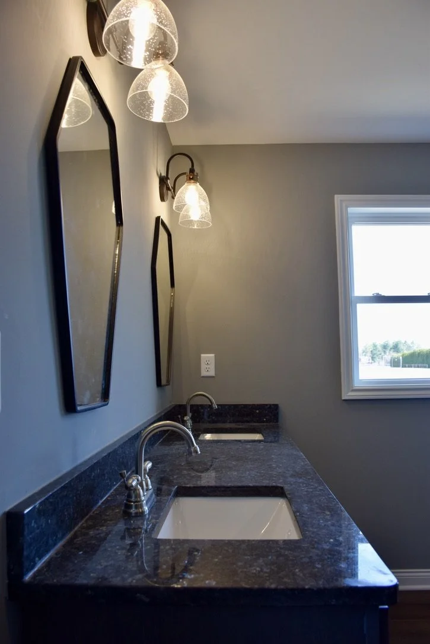
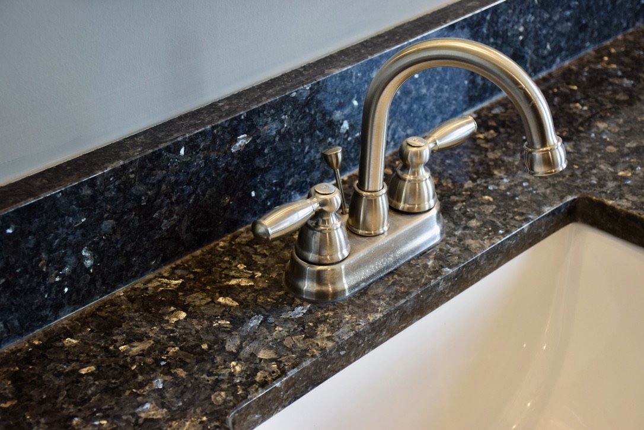
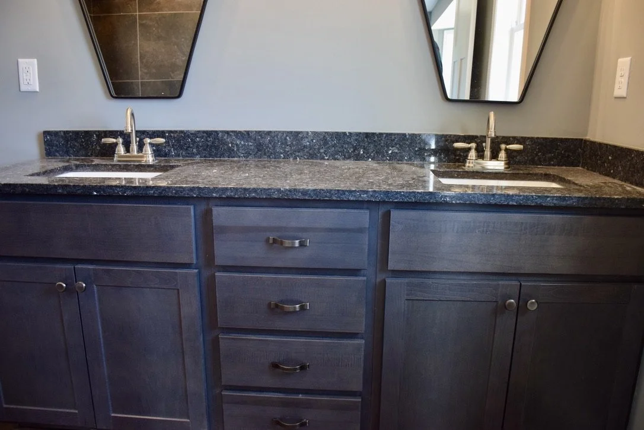
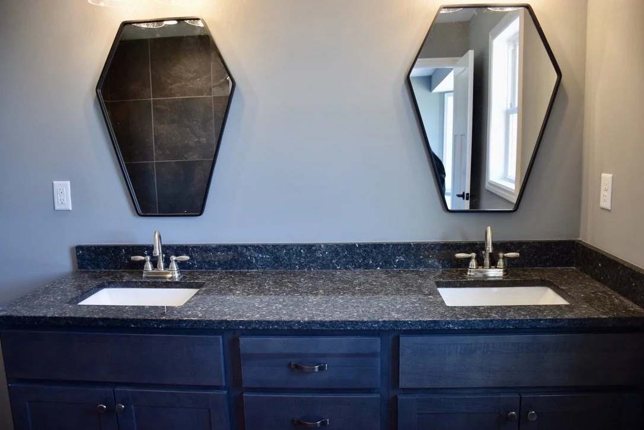
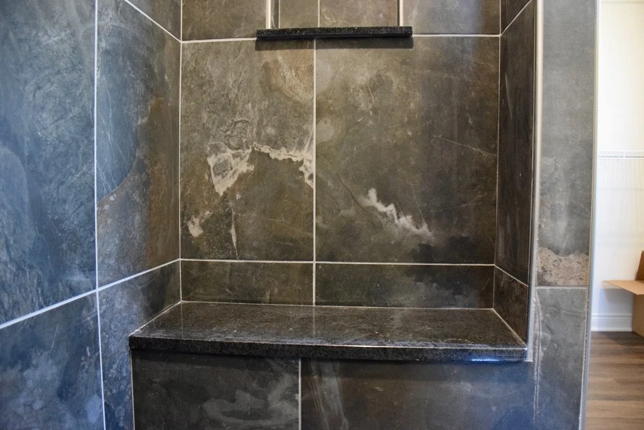
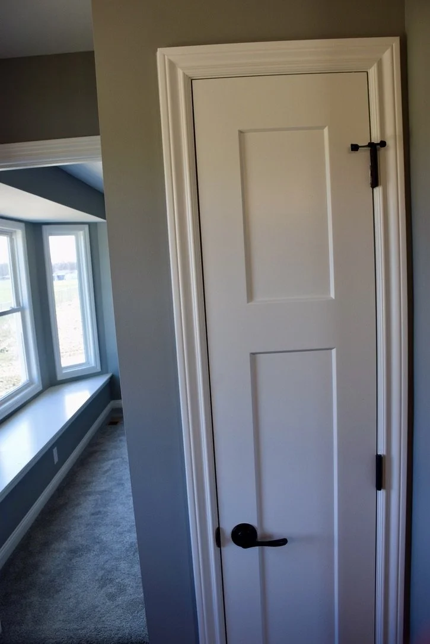
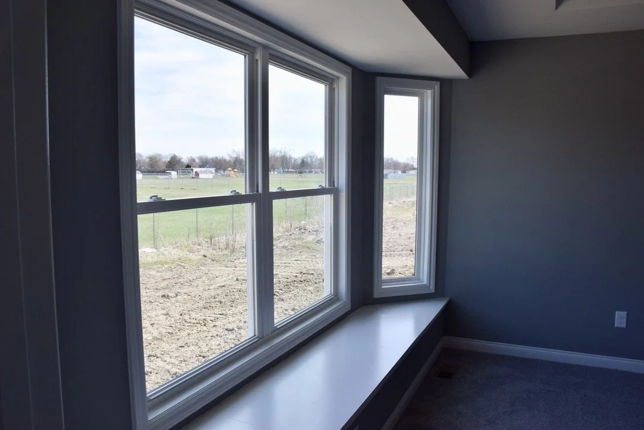
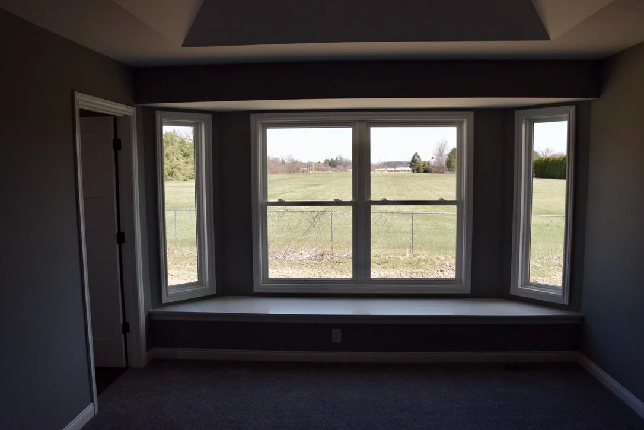
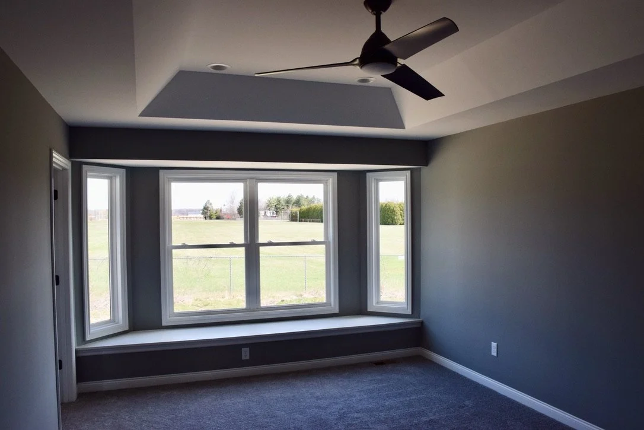
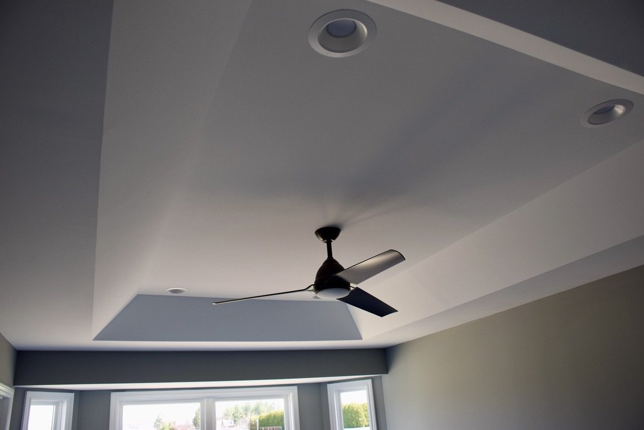
The Ponderosa Master Suite is impressive, featuring a huge walk-in closet and an even larger master bathroom with tile shower. You’ll also have the option for cathedral ceilings.
-
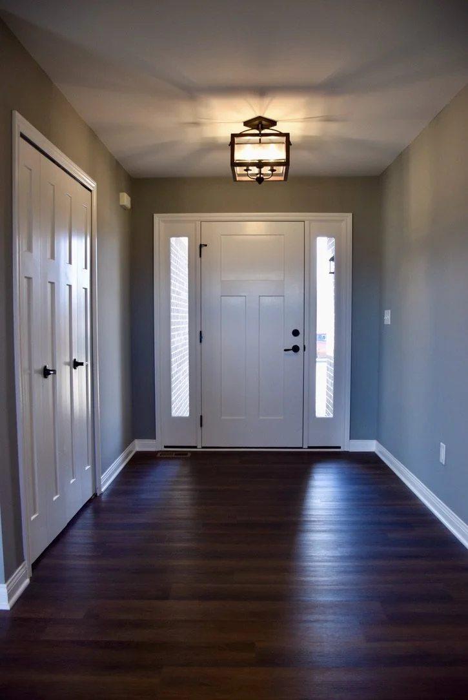
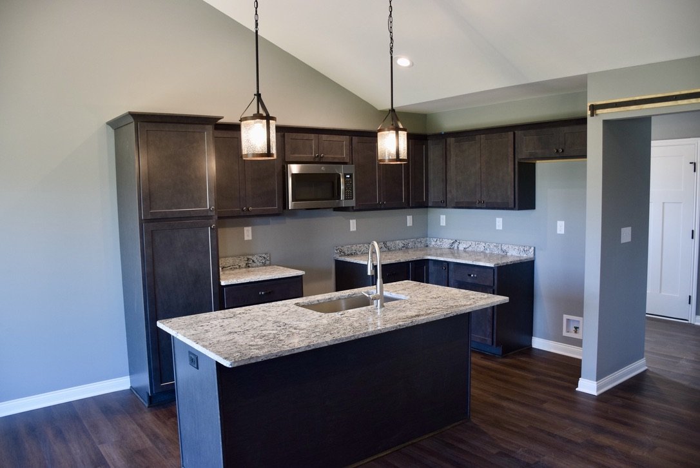
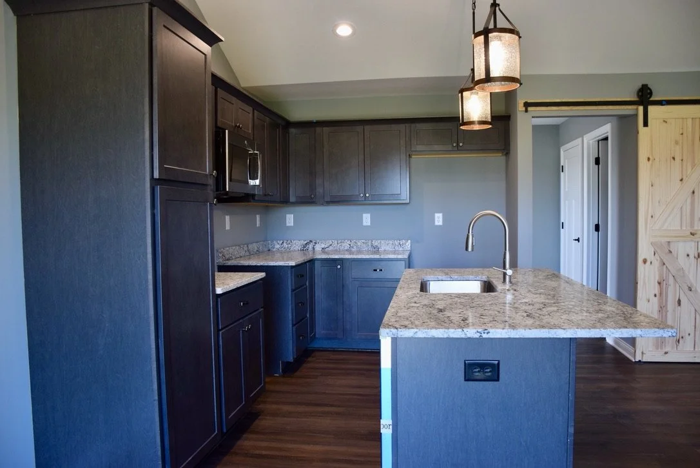
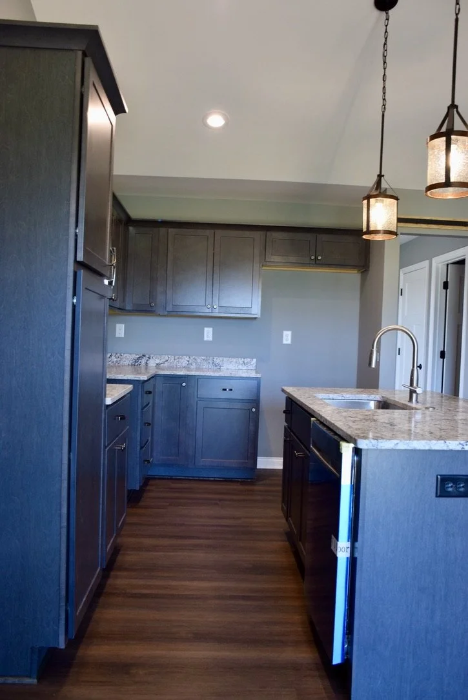
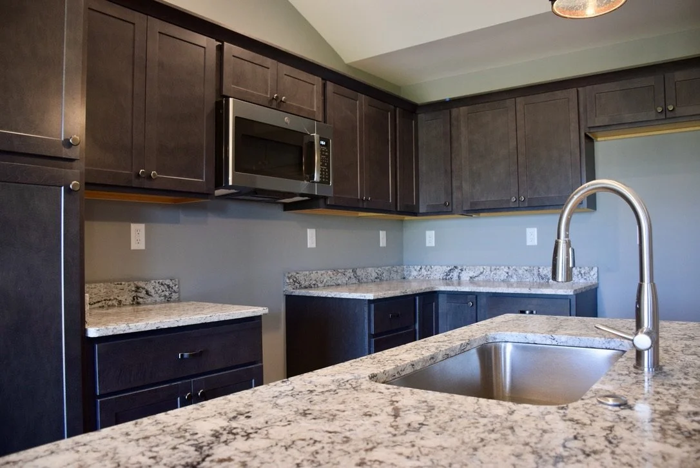
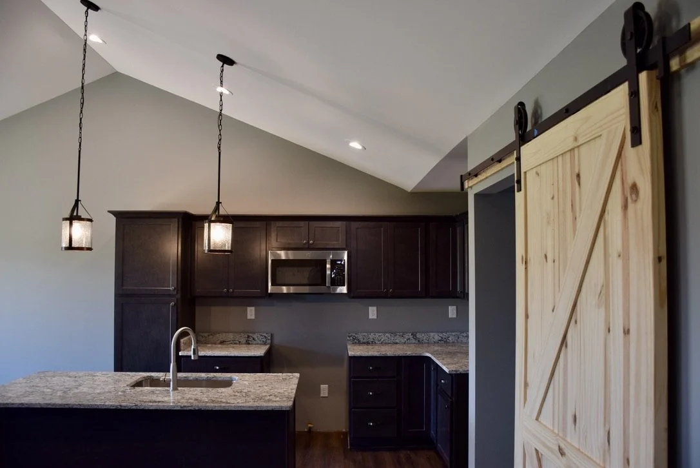
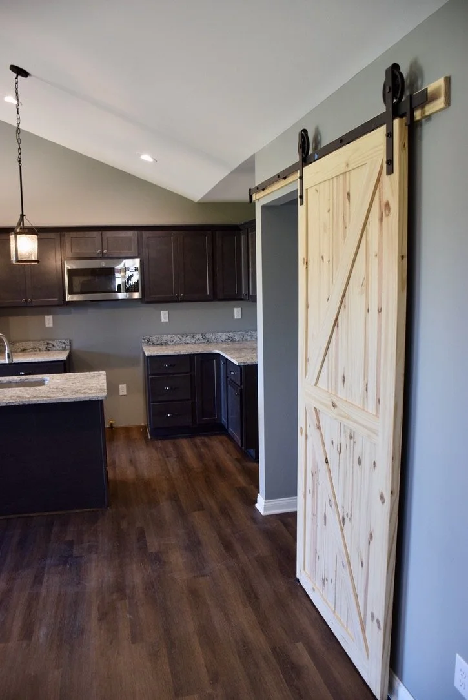
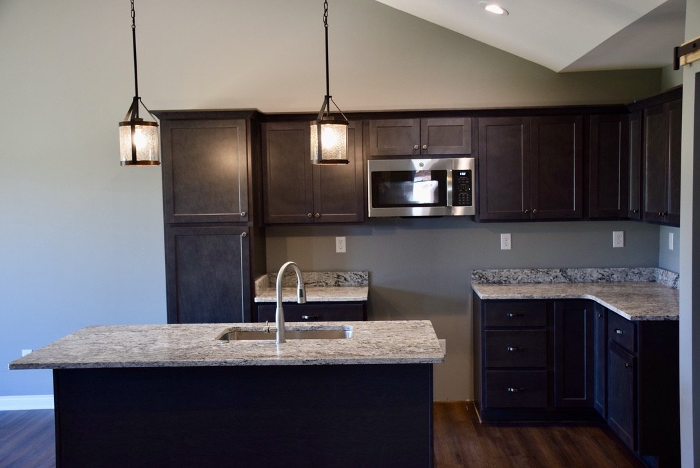
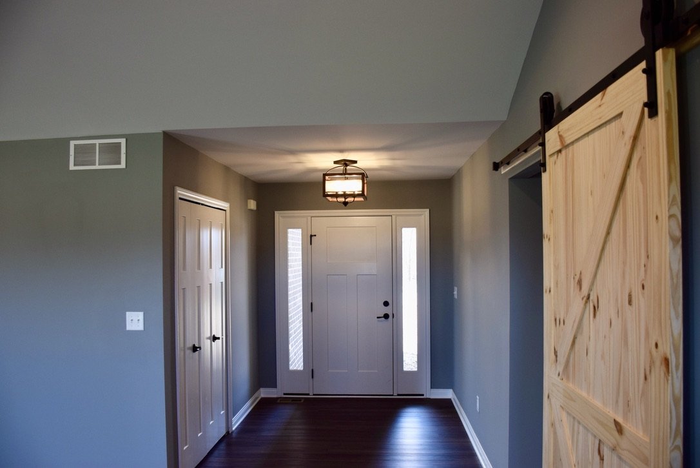
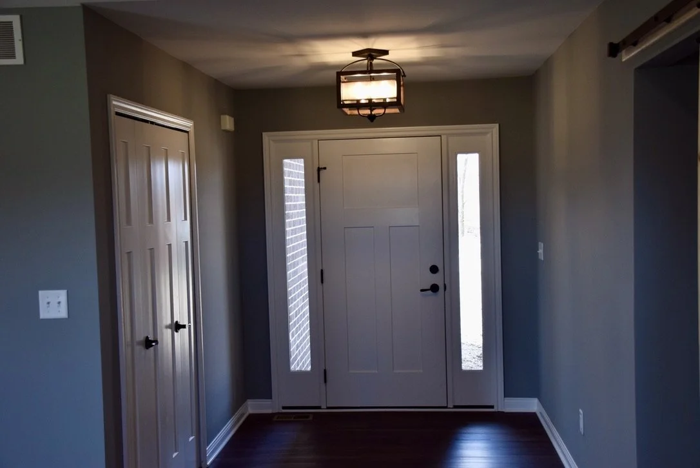
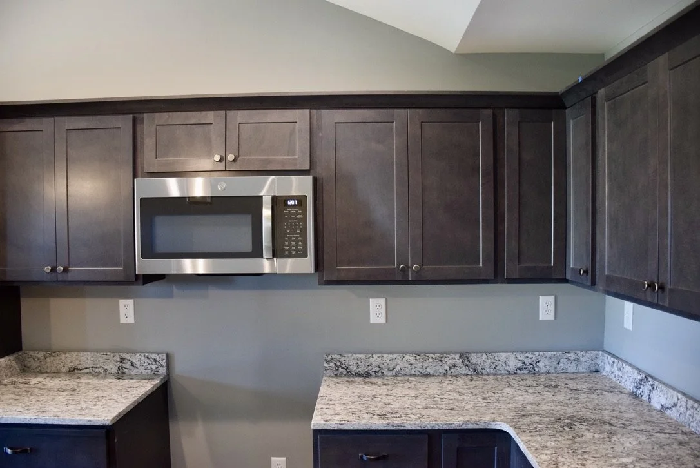
The Ponderosa features a large kitchen with an optional bay door wall-in dining nook and a vaulted ceiling. Our standard flooring package includes wood laminates in the kitchen, dining room, and foyer.
-
While many traditional ranch homes only have two bedrooms, the Ponderosa gives you 3 spacious bedrooms, so you’ll have plenty of options
START WITH THIS FLOOR PLAN
The Ponderosa can be customized to fit your lifestyle and wishlist. We’d be happy to meet with you and discuss how we can best design and build your new home.
Get in touch
Please feel free to send us a message or give us a call at any time. We’d be happy to talk to you about our current available homes, our condominium community, or building a new custom/spec home for you.
(734) 558-5446